
Following One Duct Reroute From Shop Drawing to Final Record
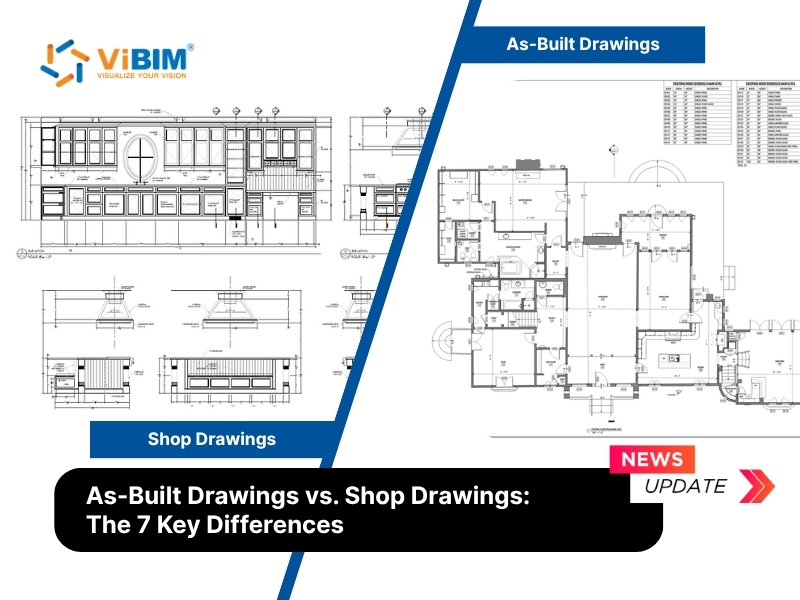
A drawing set earns its keep on the day something goes wrong on site. The easiest way to see how two kinds of drawings divide the work is to follow one small problem from the first sheet to the last.
Start with an HVAC subcontractor. The architect and engineer have issued the design documents, and the subcontractor turns them into shop drawings for the ductwork. Those sheets fix the exact dimensions, the materials and the connection points, because the design set alone does not carry that level of fabrication detail. The architect and engineer review them, confirm they match the design intent and approve them. Only then does the workshop start building the ductwork.
Weeks later the installation crew finds a structural beam that nobody expected in the planned route. The duct cannot pass through it, so the crew reroutes one section. That section now differs from the approved shop drawing. Nothing is wrong with the shop drawing: its job was to describe how to fabricate and install the component before construction, and it did that job. What changed is the building.
This is where the second document type comes in. The contractor marks the reroute directly onto the master drawings, together with every other change made in the field. Those markups later feed the final set of as-built drawings, which record the project as it was actually constructed. Location changes, material substitutions, altered dimensions and rerouted systems all end up on the record. Owners and facility managers rely on that record for maintenance and later renovations, and it also serves as legal documentation that the work followed the contract.
The sequence shows why the two sets cannot swap roles. A shop drawing looks forward and guides what gets made. An as-built looks backward and captures what exists. Using a shop drawing as a record would hide the beam and the reroute, and using an as-built to fabricate would leave the workshop without component-level detail. If you want the full side-by-side comparison, our guide to the difference between as built and shop drawings sets out seven differences, from stage and creator to audience and legal weight.
There is also a practical question about how good the final record really is. Hand markups depend on whoever walked the site and what they noticed. A record built from measured data is a different proposition, because the built condition is captured by measurement rather than by memory. Teams that need dimensionally exact documentation often turn to specialist as built drawing services that convert field markups and scan data into a clean, coordinated set.
Whichever route a team takes, the habit worth keeping is simple. Keep the approved shop drawings, log every deviation as it happens and update the master set before handover. Comparing the final as-builts with the original shop drawings then gives the project team a quick check on quality and a reliable account of the building for the owner.