
From Noisy Scan to Curved Revit Model: How the Team Verified Project 302.EU
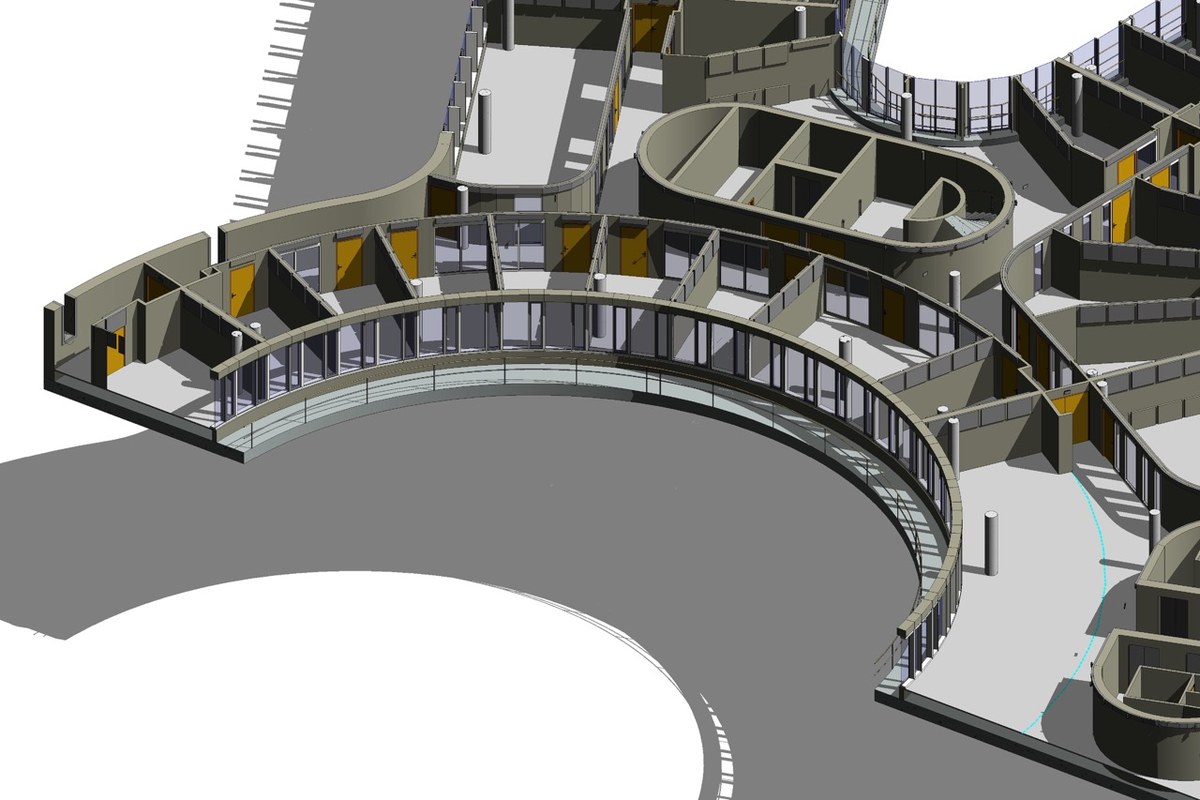
Verification was the real story on this job. The building, a single-story commercial property in the European Union covering about 15,000 m², was scanned and then modeled in Revit across architecture, structure and lighting, with the work running from November to December 2021 and the final model delivered at LOD 300.
The difficulty was not the size alone. The building is full of long curved walls and curved glass facades, and a laser scan describes those poorly. Reflective glass returned smeared or missing points, and the centers of the curves were buried in noise. Teams that handle this kind of geometry often lean on a dedicated architectural scan to BIM services workflow so that every curve is checked against the scan rather than trusted by eye, and that is the approach taken here.
The first step was to fix each curve. The modelers cut several thin sections through the point cloud at different heights and fitted a reference circle on every section. Three or four sections were compared, and the average center and radius became the basis for one continuous wall. Averaging across sections removed most of the scan noise, so the walls stayed aligned with the floors, grids and their neighbours.
The second step was the glass. The outer face of each curtain wall came from the point cloud, while the design drawings and a few manual measurements supplied the total thickness and the gap between layers. A custom curtain wall type with a second curtain wall nested inside the panel family gave a true two-layer wall that Revit still treats as one system.
The third step was to keep the file workable. The point cloud and its linked objects lived in their own workset and were closed when nobody needed them, which reduced the lag that a model of this size creates during coordination.
Verification came last, and it changed how reviewers spent their time. Checking hundreds of curved walls for thickness and curvature by eye is slow and unreliable. The team compared the model against the point cloud in dedicated software and produced a heat map, green where the model matches the scan and red where it drifts. Reviewers worked only the red areas. Documentation for Revit modeling for a curved commercial building in Europe puts the saving in quality-control time at roughly 80 to 90 percent.
The delivered Revit file carries the LOD information from the supplied technical drawings on each object. That gives the client a precise record of the building as it stands, a base for renovation and repair, and technical data that can feed a facility management system down to the position and size of each component.
The lesson is simple. When the input is noisy, build a check into the process: sections to settle the geometry, drawings to settle what the scan cannot show, and a heat map to prove the result before anyone relies on it.