
Checking a Heritage Facade Against the Scan, Phase by Phase
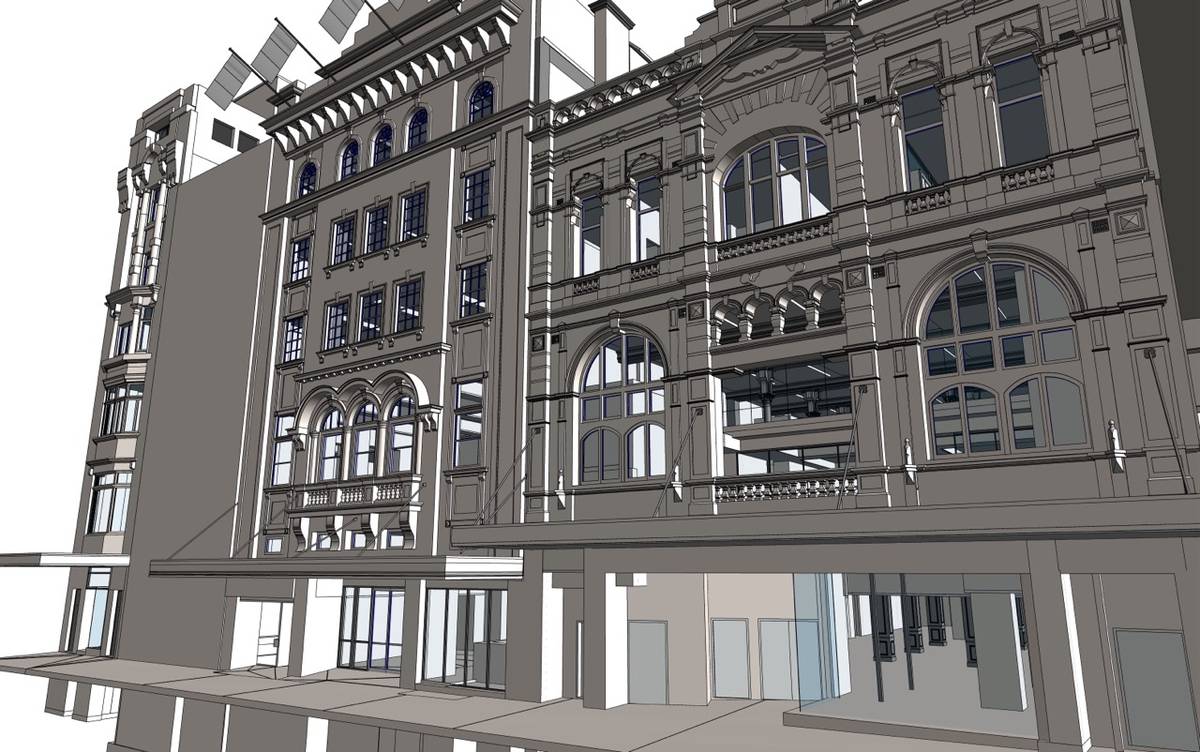
Verification on a heritage building is mostly an exercise in refusing to trust the first pass. This note walks through how the model of an 11-floor office building in Australia, modeled in June and July 2020, was kept honest from the first columns to handover.
The input was a point cloud, and the brief asked for architecture and structure at LOD 300 across roughly 2,900 m². The client wanted extra care on the facade and on named columns and beams, because that is where the building's classical ornament is densest. Moldings, balustrades and arched windows are small and easy to flatten, so the team treated them as geometry to be proven rather than drawn from memory. Owners who need the same discipline on their own buildings can see how an as-built BIM model is produced and checked from measured data.
Checking followed a fixed rhythm. After each phase of modeling, the team loaded the Revit model next to the point cloud in Navisworks and compared the two. Where the model drifted from the scan, the modelers corrected it before the next phase began. The target was to stay within ±15 mm (±0.6 in) of the scan, and the phase reviews meant that tolerance was tested several times rather than once at the end.
The ornament needed its own attention. Decorative elements were reviewed at the small scale they exist in, not just in overall views, since an error in a balustrade or window frame can be invisible from a distance. Experienced modelers and specialist tools handled the reproduction so the finish matched what the client asked for.
Why does this matter beyond the project itself? A faithful record supports conservation, research and later renovation, and the same data can feed maintenance planning. If the model had been checked only at handover, any drift would have been baked into every later use. Phase reviews keep the record trustworthy.
For a closer look at the scope, inputs and deliverable, the write-up of this Revit modeling for a heritage office building in Australia lists the full project details. The short version of the lesson is simple: compare early, compare often, and let the scan settle any argument about what the building really looks like.