
Keeping Seven Revit Models in Step: Verification Notes From a London Tower Estate
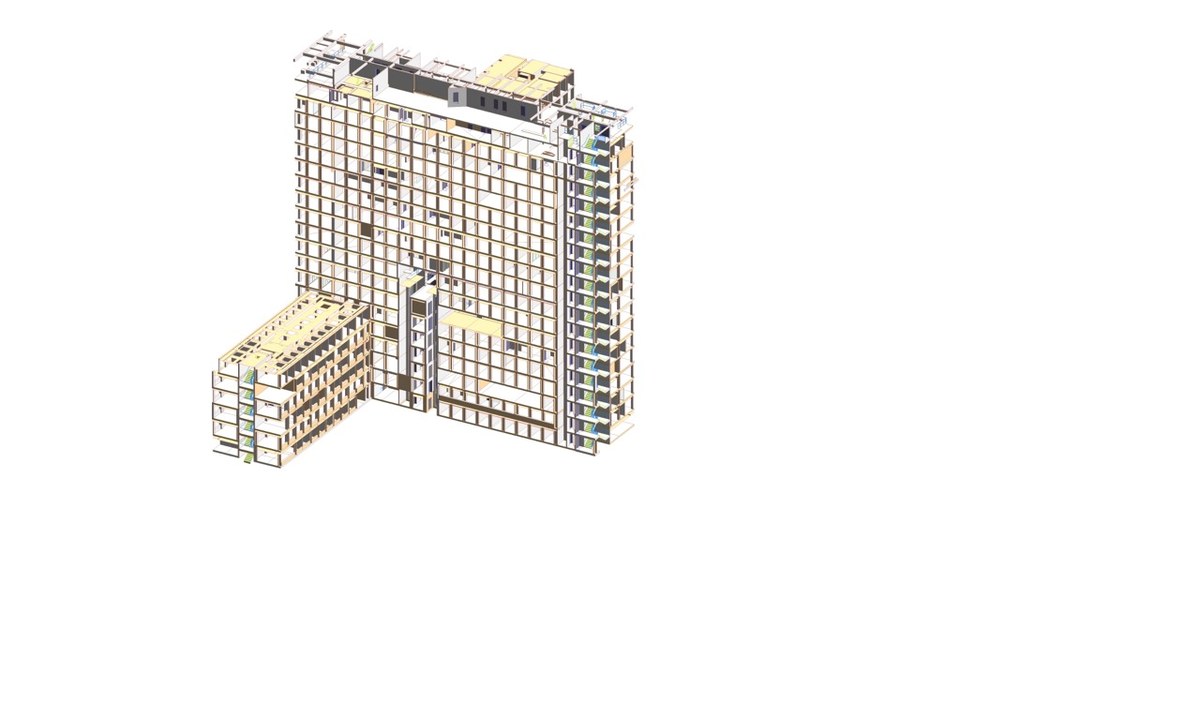
When a client asks for one building to be delivered as seven separate Revit models, the real work begins at the seams. This note follows how the team behind Project 556.UK checked those seams, from the first kickoff to the final coordination pass, on a 24-floor office tower complex in central London.
The estate covers about 18,000 m² (193,750 sq ft) and has four connected parts: a podium with one basement and two upper levels, a 19-floor main tower, a five-floor secondary tower and the surrounding topography. Work ran from September to December 2023 using point cloud and TruView data. Teams that need the same kind of coordinated deliverable often start with point cloud to BIM modeling services, because the scan data is what every later check is measured against.
Step 1: agree the targets
Before any modeling, internal kickoffs fixed scope, quality targets and the demands of the site with every technician. Architecture was set at LOD 300, topography at LOD 400 and MEP at LOD 200, with a tolerance of ±15 mm (±0.6 in) against the scan.
Step 2: give each volume an owner
Each volume was the size of a mid-scale project, so one person coordinated and checked each part. That kept quality consistent without a single reviewer becoming a bottleneck.
Step 3: model the shared edges first
The hardest check was alignment between topography, podium exterior and podium interior, because pavements had to meet external walls and basement objects at once. The team modeled key podium objects early, matched the topography to them, then checked the topography for clashes and sound construction.
Step 4: build in parallel, then close the gaps
External and interior models were built side by side. Shared elements such as walls came first, and adjoining components followed in a second coordinated pass.
Step 5: keep the scan manageable
The point cloud was heavy enough to risk crashes. The team worked region by region, showed only the scan data for the area in hand, and often left it unlinked. Opening only the necessary views cut lag.
What the checks produced
The owner received a coordinated record of existing conditions. You can see the full project facts on the page for Revit modeling for a landmark office tower in the UK, including the specification block and deliverables. Design and renovation teams can now plan across the whole estate without losing the links between its parts.