
How a Detailed Residential Scan Becomes a Model You Can Trust
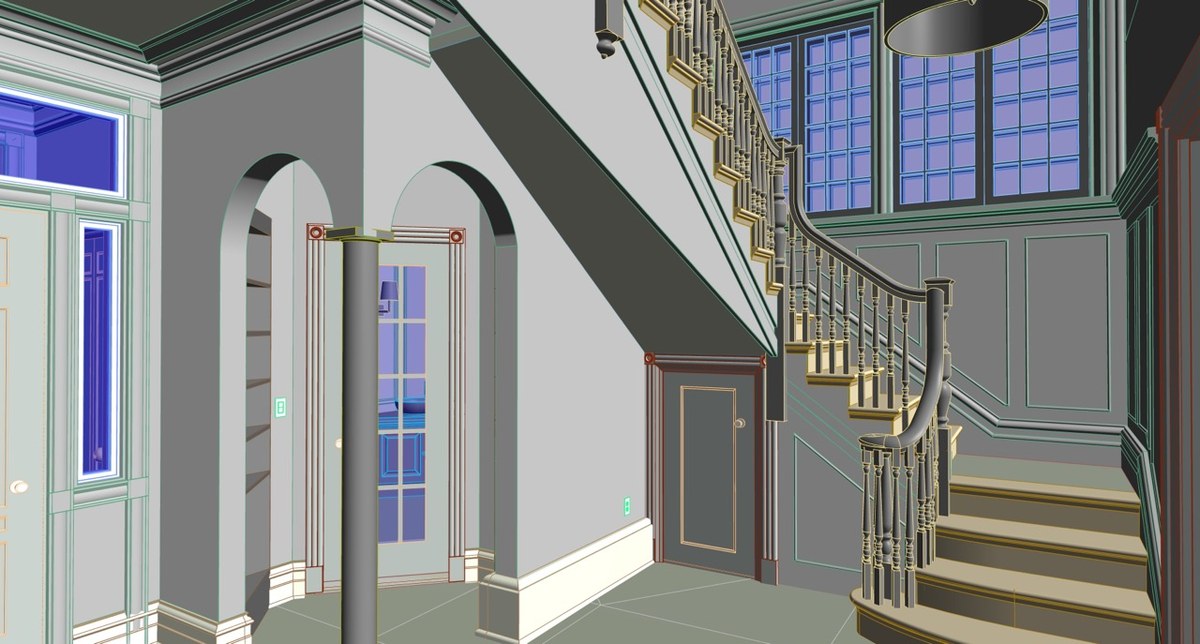
A good as-built model earns trust one element at a time. On Project 768.US, a four-story home of roughly 1,400 m² (15,070 sq ft) in the United States, that trust had to hold all the way down to the switches and outlets. The work ran from May to June 2025 and started from nothing more than a point cloud.
The first step was accepting what the scan could not show. Furniture hid surfaces, and the decorative trim that mattered most sat exactly where the data was noisiest. The team therefore stopped treating the cloud as something to trace point by point. Instead, they looked for the cleanest stretch of each element and worked from there. Teams that deliver this kind of architectural scan to BIM services follow the same logic: use the best evidence the scan offers, and verify everything else.
Take the ceiling cornices and wall moldings. The modelers cut a 2D section through the trim where the scan read best, exported it as a polyline, and swept that profile along its path. Door and window frames got a similar treatment with a very thin cut, about one to two millimeters, which revealed small ridges and gaps. Sweep and extrusion then built the frame in three dimensions.
Verification ran alongside the modeling rather than at the end. The team sliced the model against the point cloud often, which kept small details honest. Clash detection then checked that nothing, from a downlight to a double outlet, sank into a wall or floor. Lights, switches and outlets were first identified by type from site photos and placed with ready LOD 400 MEP families.
Hardware followed a different path. Handles, hinges and latches were too small to model from the point cloud, so the team used or built separate LOD 400 families and nested them into the main door family. Stair railings were set out from the path, the handrail profile and the baluster spacing, with alignment tools fixing slope and gaps.
The payoff is practical. A reliable record of the home means later repairs and renovations begin without re-scanning or hand measuring. Each object can carry its manufacturer, install date and warranty details, so an owner can look up a failed fixture and order the right part. Readers who want the full specification, inputs and deliverables can find them in the Revit modeling for a residential building in the US project write-up, which lists the tools used and the scope of services.
For anyone planning a similar job, the main takeaway is to let the building, not a generic template, decide the detail. When every element is checked against the scan, the finished model holds up for years of maintenance work.