
From Scan to Store Plan: How a UK Supermarket Was Verified in Revit
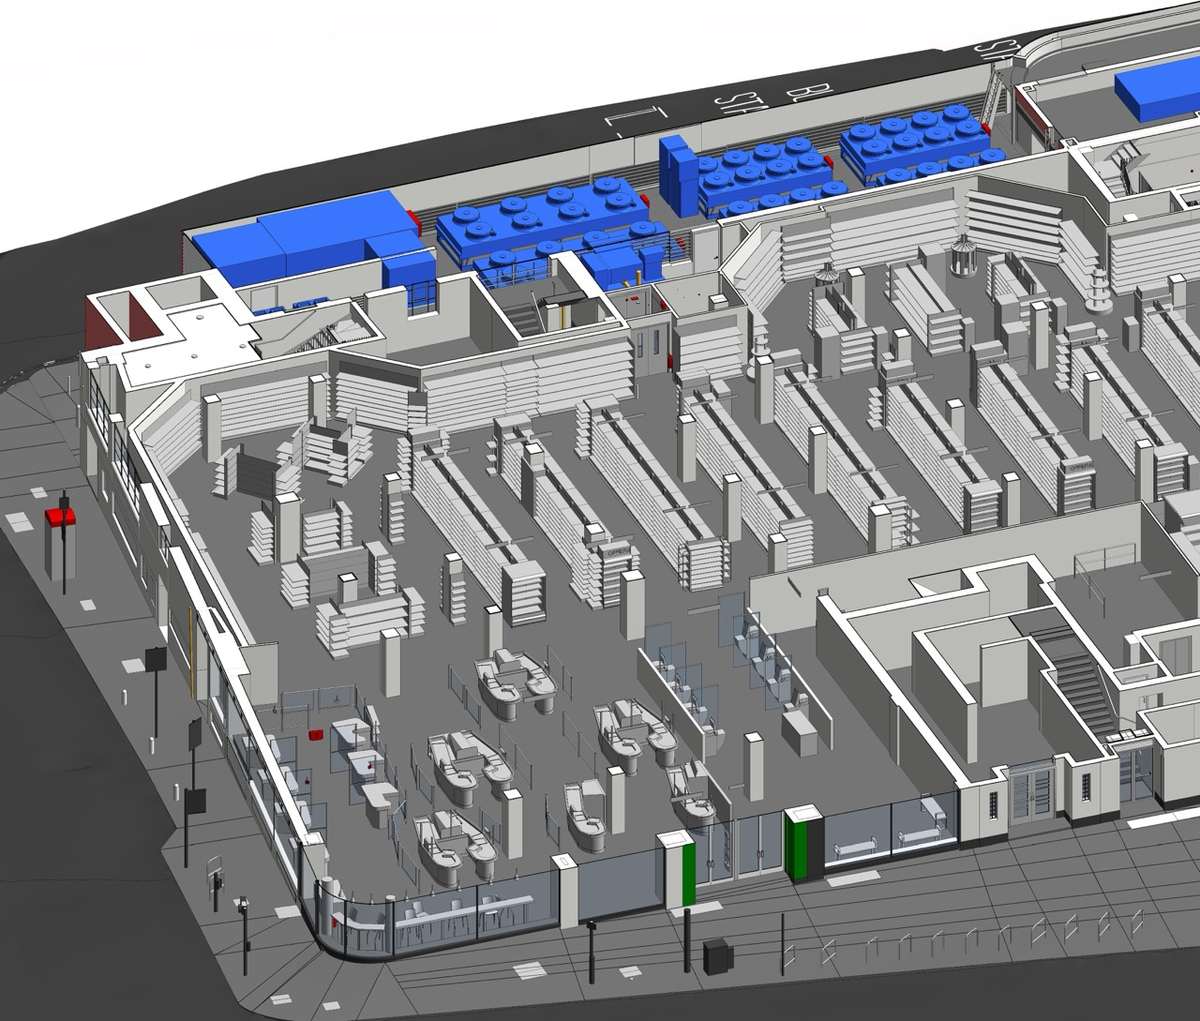
A supermarket never stands still, so a model of it has to be proven against the real building before anyone trusts it. This account follows the verification-led workflow behind a three-floor retail store in the United Kingdom, finished between June and September 2022 as Project 385.UK.
The store covers roughly 7,380 m² (79,440 sq ft). Most of its structure and services sit behind finishes and fixtures, so the team started from point cloud data and 2D drawings rather than assumptions. Anyone planning similar work can see how an architectural scan to BIM service turns raw scan data into a model that designers can use directly.
Step one: sort the services
The first decision was organizational. The team classified the services into HVAC, fire protection, electrical and supermarket equipment, then assigned specific people to each group. In a store full of counters, refrigerators, checkouts, display boards and specialist lighting, that split kept a large scope manageable.
Step two: check against the scan, again and again
The target was a deviation of no more than ±15 mm (±0.6 in) from the point cloud. To hold it, the team compared the Revit model with the scan on a regular cycle, using Navisworks and in-house tools. Each comparison either confirmed an element or sent it back for correction. The model was developed to LOD 300 and covered architecture, structure and the full mechanical and electrical network.
Step three: find the clashes early
Equipment in the basement and on the shop floor was packed tightly, so mechanical and electrical systems often collided near the ceiling and service floor. Clash detection across architecture, structure and MEP surfaced those conflicts while they could still be resolved in time for the renovation design stage.
Step four: match the outside
The client asked for the external walls to match the real building in color and material. Site photographs and the color data in the point cloud guided the assignment of materials and the external paint finish, so the model could be used for visual review and reporting.
What the check delivered
The finished model reflects real conditions, including working retail equipment. That cuts errors in renovation design and construction, and it helps the design, build and ownership teams decide faster. It also gives the owner a base for studying space use, customer flow and fixture layout. The full project record is published as Revit modeling for a retail supermarket in the UK, including the specification block and the services provided.
The practical lesson is that verification is not a final step. It runs through the whole job, from the first service group to the last material assignment.