
Checking a Dense MEP Model Against the Scan: Notes from an 800 m² US Factory
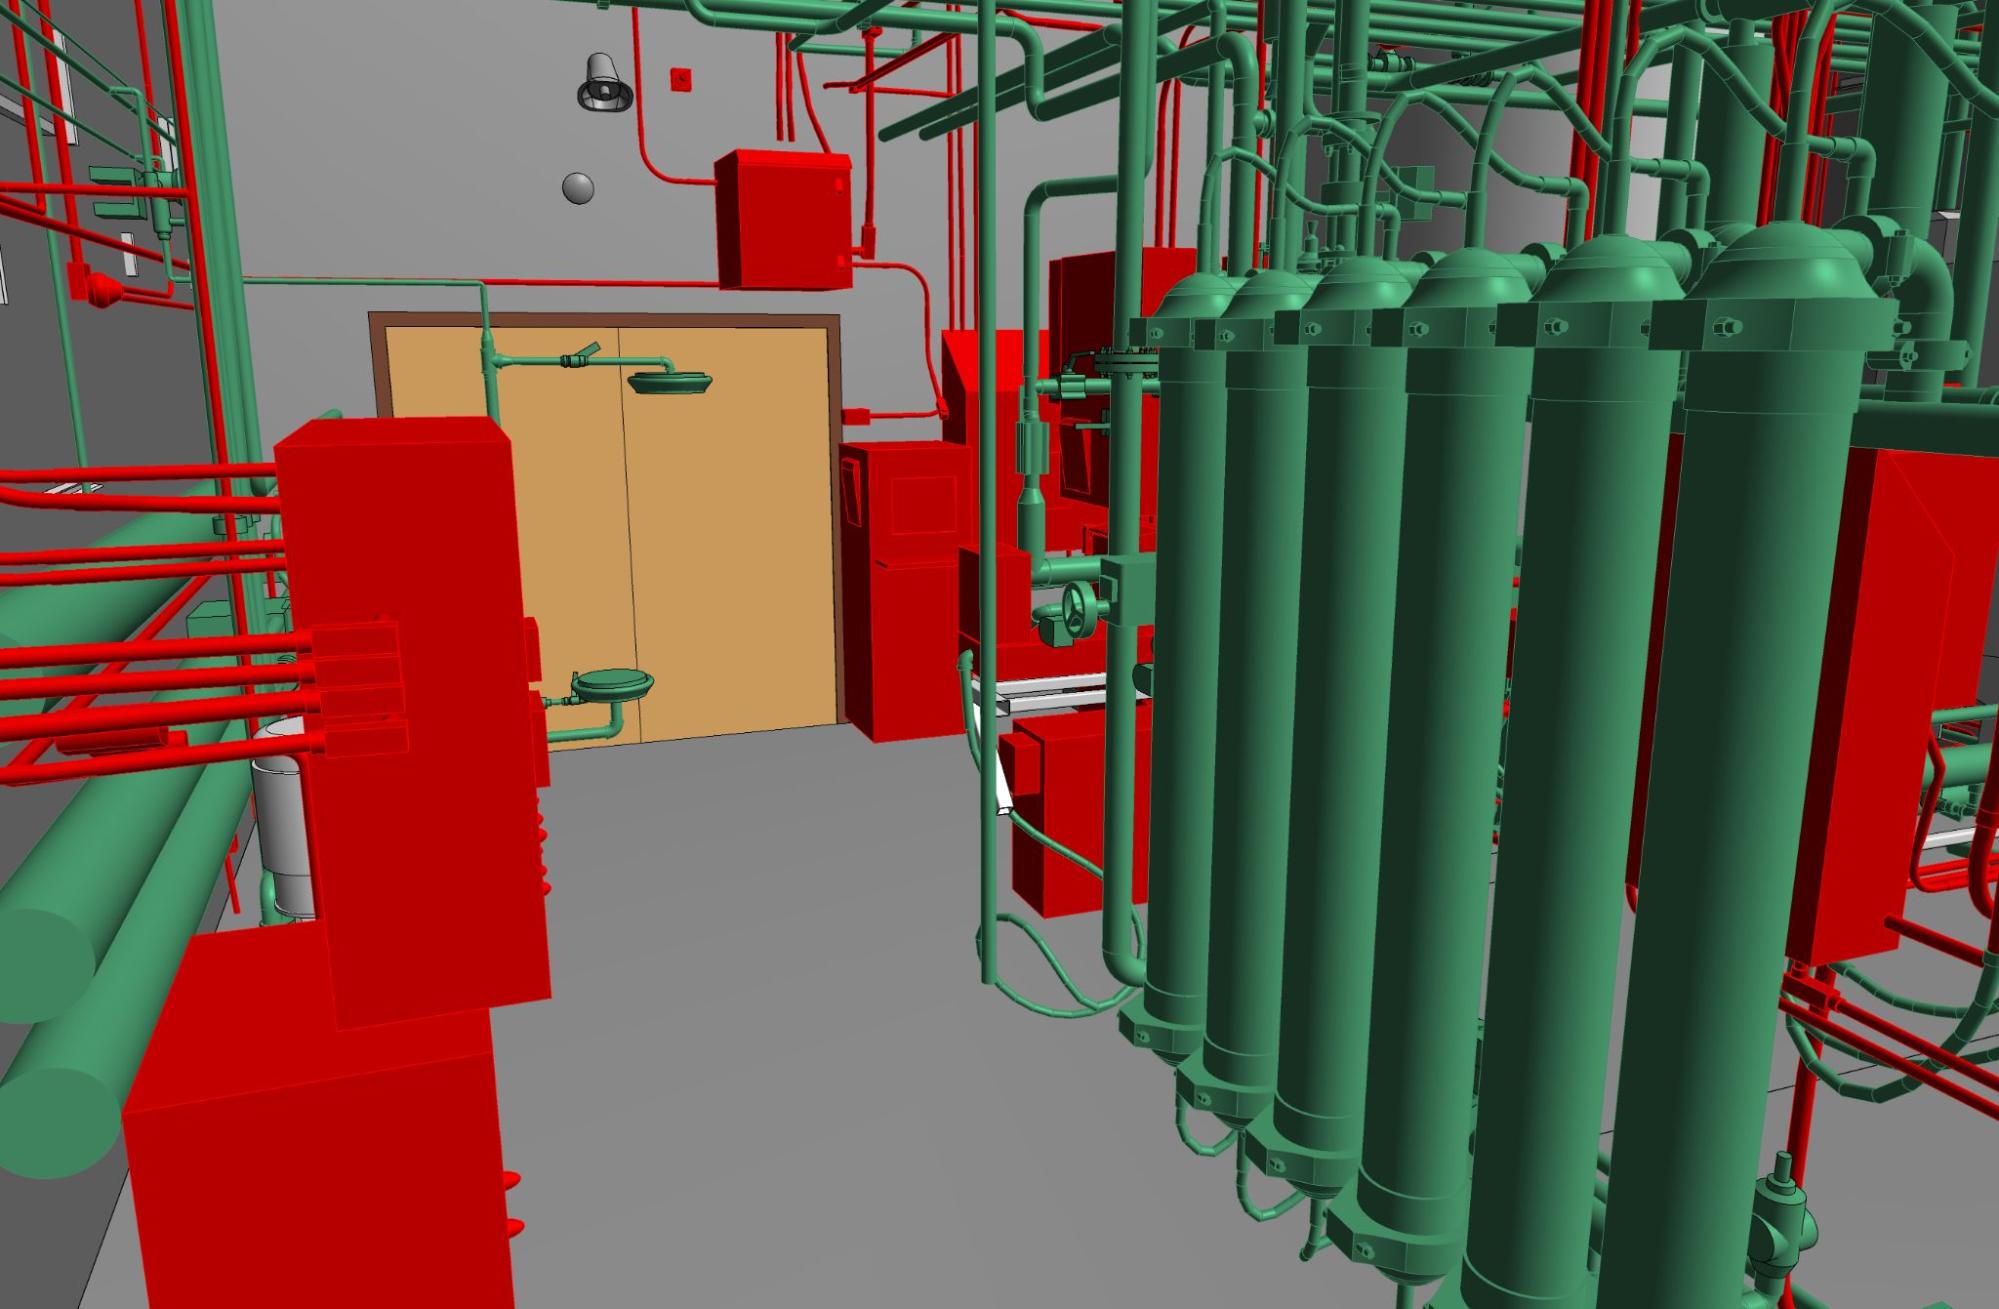
Verification is the part of a dense MEP job that decides whether the model can be trusted, so this walkthrough follows the checks rather than the modeling steps. Project 508.US covered a single-floor factory in the United States, about 800 m², modeled over two months between May and June 2023. The deliverable was a Revit file built from point cloud data at LOD 300, covering architecture, structure and all MEP disciplines.
The factory mixed large open production spaces with machine rooms, workshops and technical corridors. Exposed steel beams and equipment sat at different elevations, and that layout set the routing logic for every pipe and cable tray. In the machine room the scan was the hardest to read. Pipes, valves, pumps and sensors overlapped, humidity and reflective metal surfaces added noise, and some elements were hidden from the scanner entirely. A model built only by eye would have looked complete and still been wrong in places.
The team therefore treated verification as a loop that ran during the work. The machine room was split into small zones, and each zone was modeled and checked on its own before it joined the master model. This kept errors local. When a zone failed a check, only that zone was reopened, and the rest of the model stayed stable.
Two checks ran again and again. The first was clash detection in Navisworks, run frequently so that conflicts between MEP runs and structural steel surfaced early instead of at the end. The second was an overlay of the finished model on the original point cloud, which let the team quantify how closely the geometry followed the scan. For teams that need a deliverable they can build from, MEP BIM modeling services work best when this kind of check is part of the scope from day one.
Equipment classification was a separate pass. Each major item of M&E equipment was identified and classified so the Revit model carried the correct technical data for that component. A point cloud holds geometry only, so manufacturer data, model numbers and capacity had to come from other sources and be attached to the model by hand.
The payoff showed up in the operating phase. The model is now a lookup for facility managers, with component locations, specifications and maintenance details tied to one asset. Maintenance staff can find a part in a congested room without guessing, and clashes were resolved in the digital phase before any physical work began.
Readers who want the full project record, including scope, challenges and business impact, can read the original case, Revit modeling for a US factory with dense MEP systems, on the main site. The short version is simple: in a dense machine room, split the space, check each zone against the scan, and test for clashes early.