
Checking a Supermarket Valve Family Before It Reaches the Facility Team
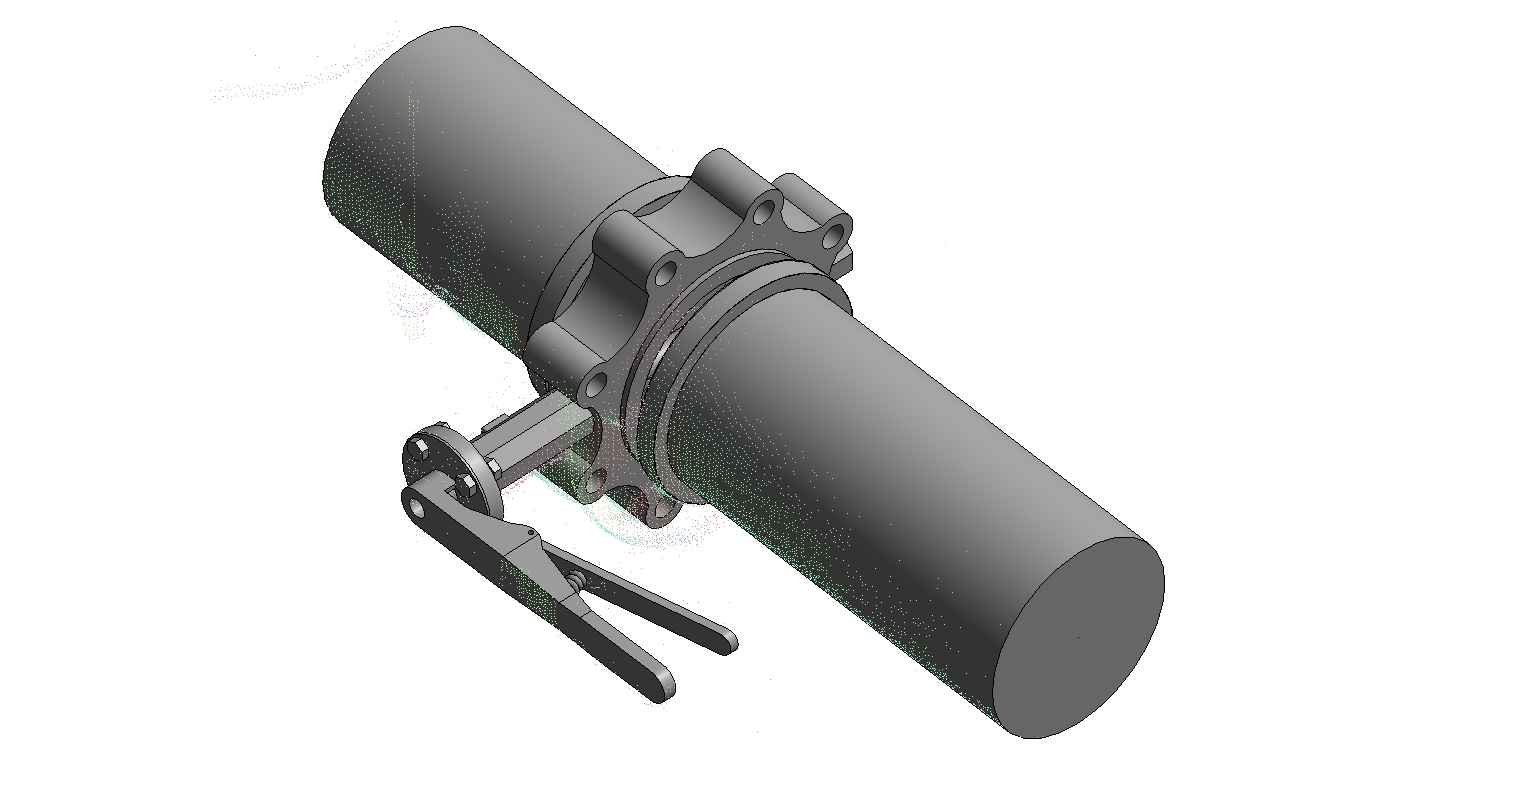
A Revit family is only trustworthy once someone has tried to break it. On a single-floor US supermarket of 14,501 m², the ViBIM team treated a butterfly valve family exactly that way, because the people who would use it were facility managers, not modelers.
The brief came from a larger program, 291.US. The client wanted data-rich components for an as-built model, and the team worked from a point cloud and 2D drawings to reach LOD 400. Anyone planning BIM for facility management will recognize the logic: the model has to answer maintenance questions long after the drawings are archived.
Verification started with the plan. The specialists wrote down the geometry, parameters, connection points and use case, then built reference planes and constraints so a changed value would not distort the valve. The handle, body and flange were nested as separate families. That allowed each part to be checked on its own and switched on or off by visibility parameters at Coarse and Medium detail levels.
Next came the data. Parameters were sorted into Dimensions, Technical Data, Materials and Visibility, and each was marked as a type or instance parameter. Lookup tables filled in dimensions from a nominal diameter. Embedded values included pressure ratings, flow rates, manufacturer data and product codes, which is what schedules and system analysis depend on.
The strictest checks were practical. MEP connectors had to carry the right system classification, flow direction and pressure information. The family was then loaded into a sample project and tested for resizing, connection to different pipe types, display at each level of detail and correct parameter reporting. Standards such as flange dimensions, clearance requirements and installation spacing were compared against the project BIM Execution Plan.
Performance was the other test. A LOD 400 valve can be heavy, so the team modeled only essential detail and used void forms sparingly. The case is described in full on the page for Revit modeling for facility management at US supermarket, where the specification block lists Revit, Navis and internal tools as the software.
What the client received was a documented family: intended use, key parameters and limitations all written down. That documentation matters because the next user may not have been in the room. The payoff is a more reliable as-built model, fewer clashes, better coordination and data for asset tracking, preventative maintenance and lifecycle management.
ViBIM delivered the work under MEP Scan to BIM, Scan to BIM for FM, Scan to Revit family creation and as-built BIM modeling.