
Revit Modeling for a US Supermarket: Project 291.US
Project 291.US required a Revit model that represented a 14,500 m² supermarket as it existed, rather than as its older drawings described it. ViBIM modeled the single-story US commercial facility from point cloud data and 2D technical drawings, covering architecture, structure, and MEP to LOD 300.
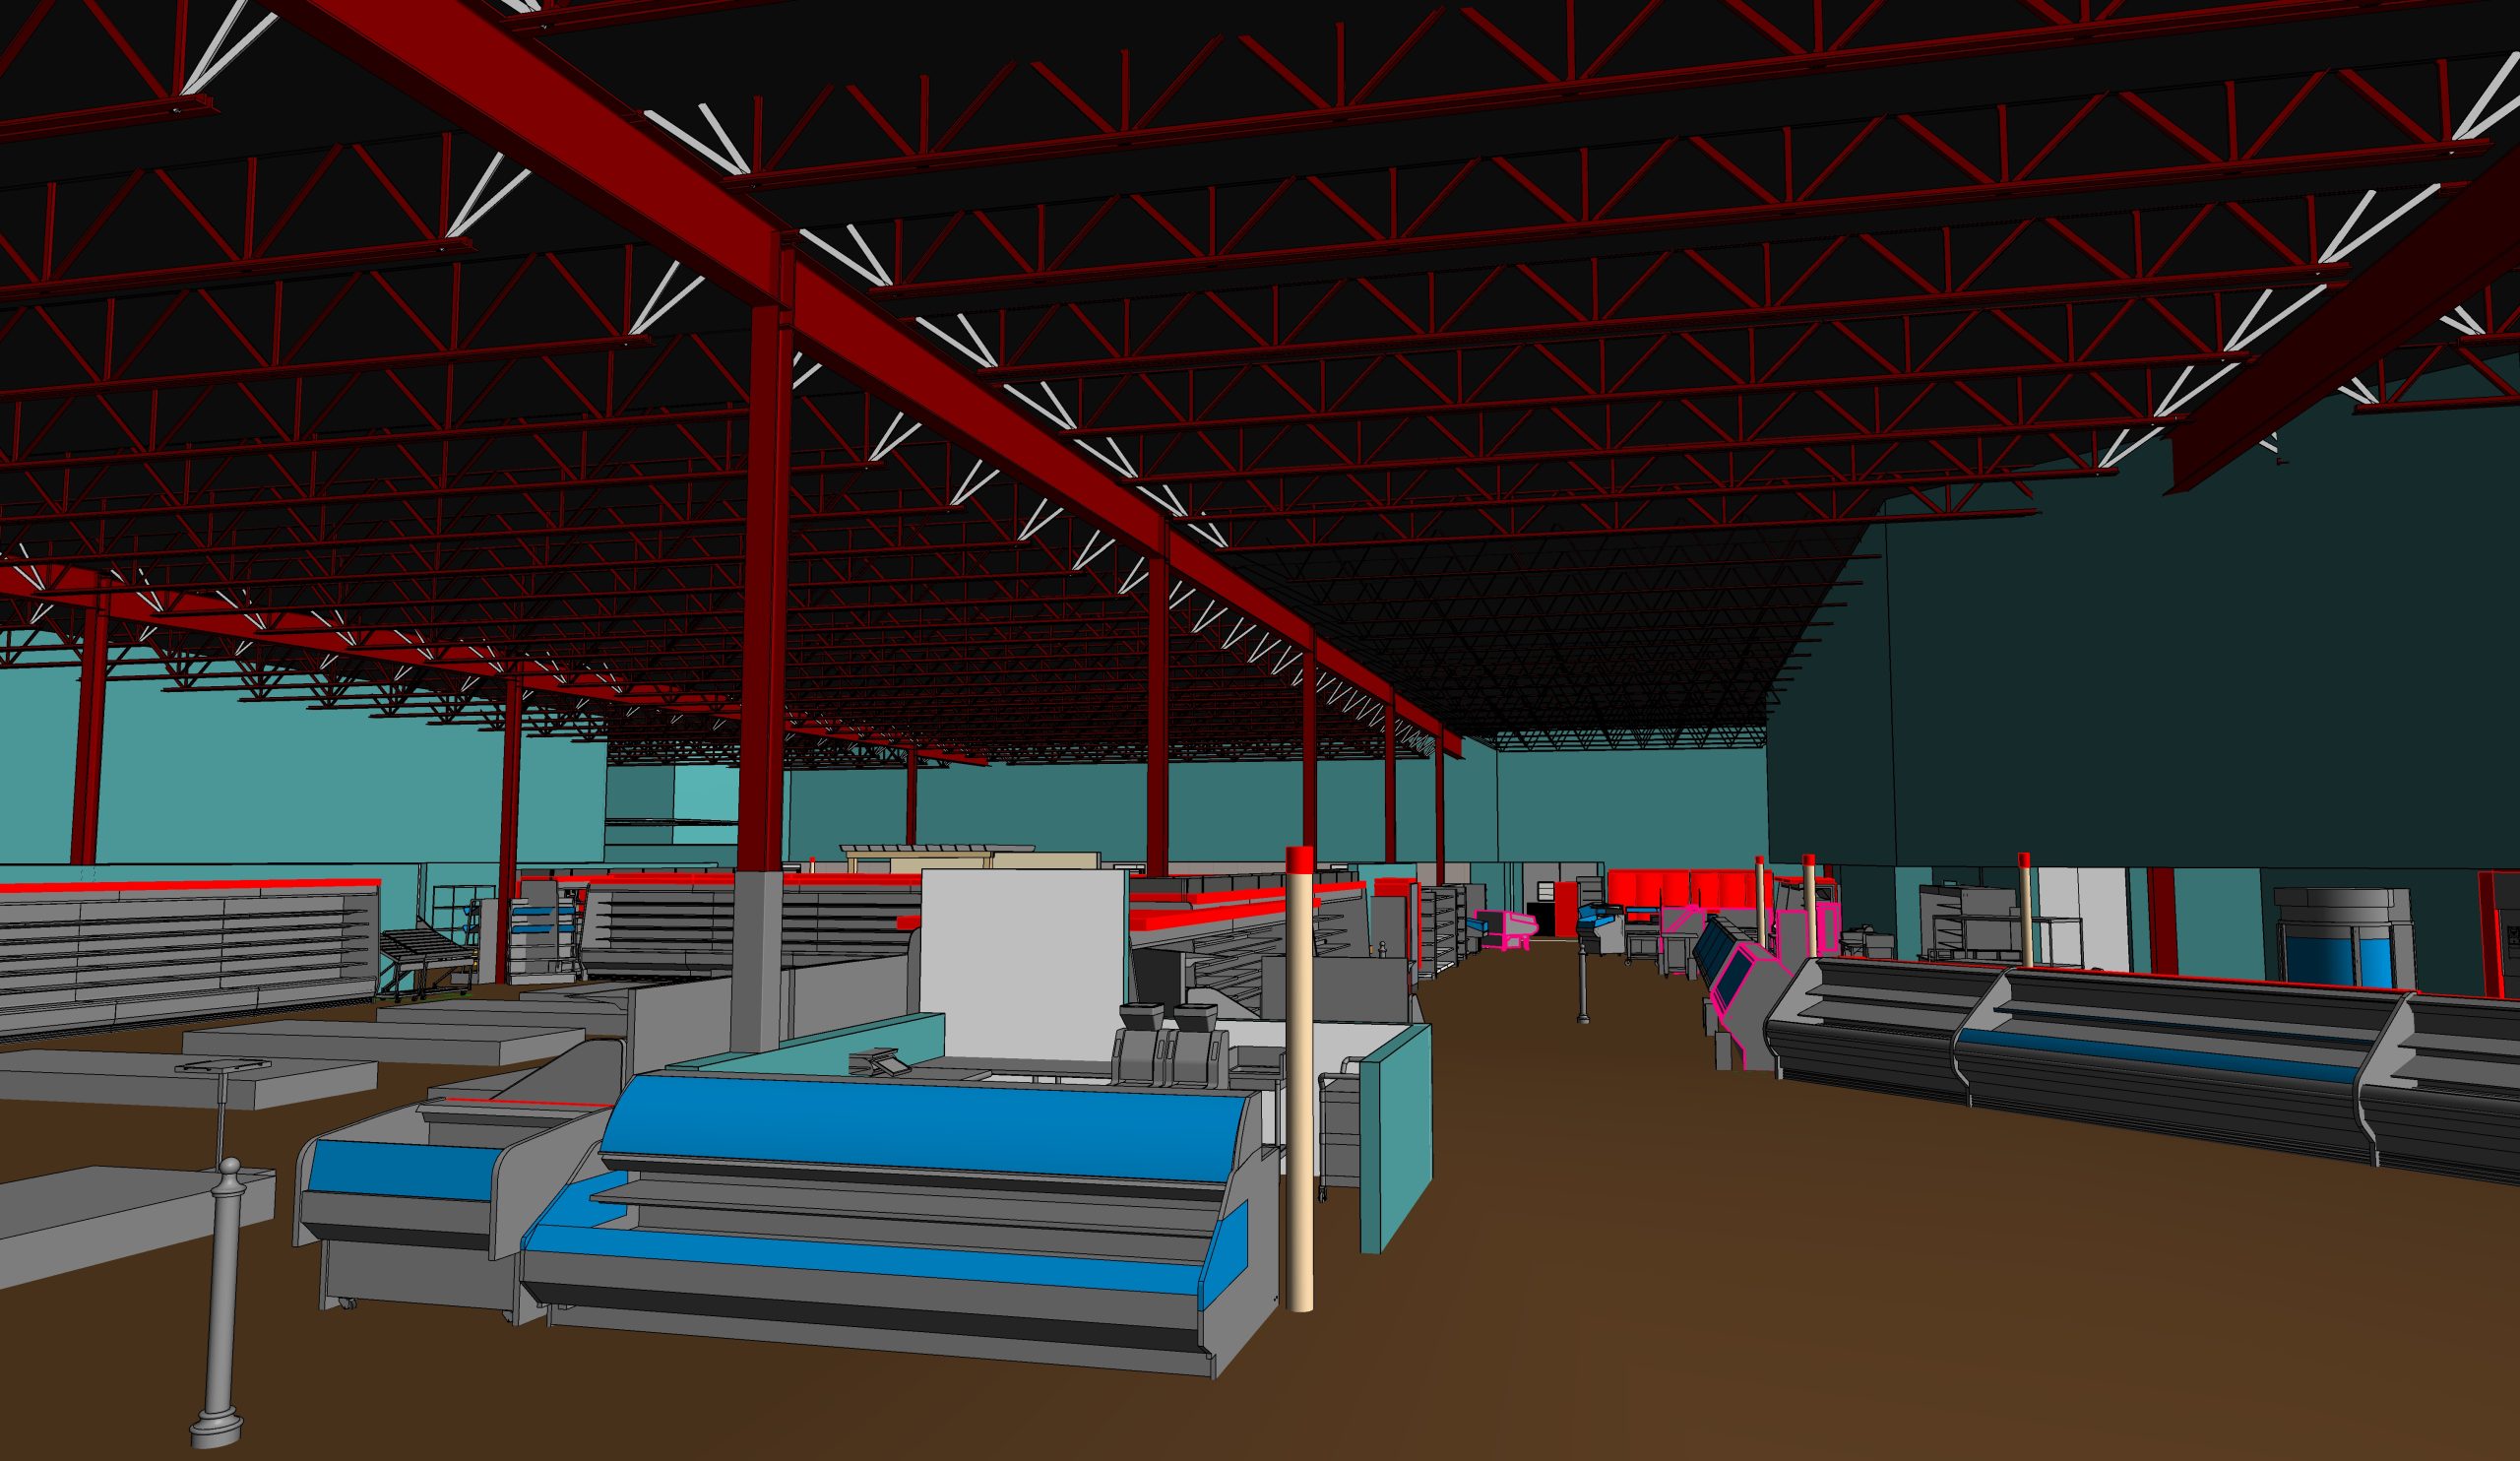
The project lasted ten months, from October 2021 to July 2022. Its main technical problem was not a lack of documentation. It was the gap between two sources that described the same building differently.
The Modeling Basis
A point cloud records visible geometry. Technical drawings add dimensions, specifications, and information for parts of the building a scanner cannot reach. The Project 291.US workflow set a defined priority for using each source.
When scan data and drawings were both available, the point cloud set the element geometry and the drawings supplied the technical specifications. Where the point cloud could not capture an area, the team followed the drawings. Where a scan revealed a site change with no documented equivalent, the model followed the measured condition and used adjacent objects and building structure to establish the remaining technical parameters.
This method kept the model aligned with the real facility without discarding useful information from the technical documents.
Organizing the Revit Work
ViBIM split the supermarket into seven volumes for modeling and coordination. The division allowed work to proceed in parallel while preserving a coordinated result across the full building. It also created clearer responsibility boundaries for a project involving large drawing sets, multiple disciplines, and a client-provided Revit family library.
The library introduced another practical task. Existing families did not always match the dimensions and forms seen in the point cloud. The team categorized families by discipline and sub-group, searched for a suitable object, then requested or created a family when one was not available. That workflow kept family selection tied to verified site conditions.
Coordination and Handover
Project coordination ran through Autodesk Construction Cloud with stakeholders in the United States and the modeling team in Vietnam. ViBIM assigned work zones to reduce element ownership conflicts and maintained regular communication during model development.
The final deliverable was a federated LOD 300 Revit model that combined architectural, structural, and MEP information. It gave the client a digital record for operations, renovation planning, spatial changes, and future mechanical or electrical work. The same client later entrusted ViBIM with eight further projects in the series.
Project Data
| Item | Detail |
|---|---|
| Location | United States |
| Facility | Single-story commercial supermarket |
| Total area | 14,500 m² |
| Schedule | October 2021 to July 2022 |
| Inputs | Point cloud and 2D drawings |
| Output | LOD 300 Revit file |
| Software | Revit, Navis, and internal tools |
Reference: https://vibimglobal.com/projects/revit-modeling-for-supermarket-at-us/
See more:
- https://vibim-scan-to-bim.blogspot.com/2026/09/revit-modeling-for-supermarket-at-us.html
- https://vibim.wordpress.com/2026/09/14/revit-modeling-for-supermarket-at-us/
- https://vibim.tumblr.com/post/827723023330246656
- https://vibim-scan-to-bim.github.io/vibim-syndicate/revit-modeling-for-supermarket-at-us/