
How a UK Supermarket Model Was Checked Before Every Handover
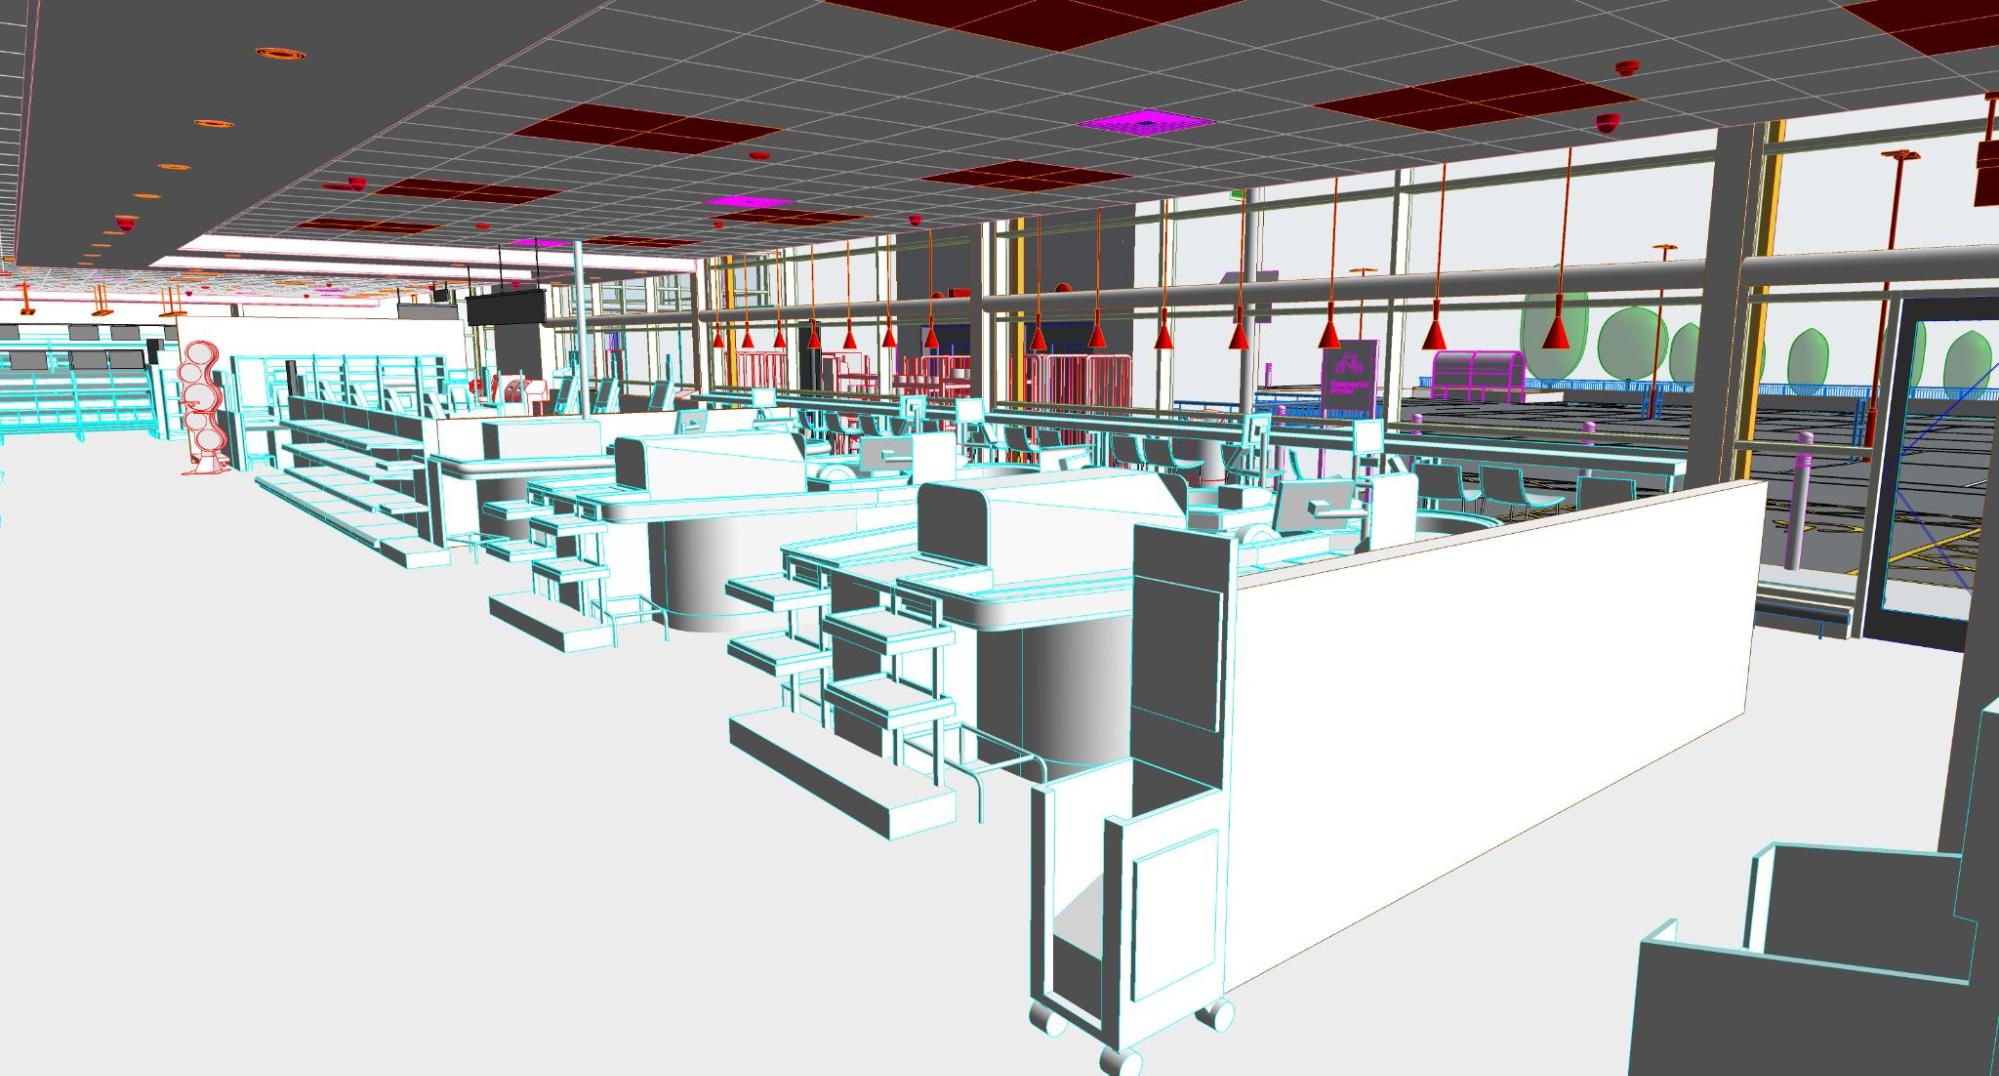
A model of a busy retail building is only useful if the people who inherit it can trust it. On Project 635.UK, a three-floor supermarket of 8,300 m² in the United Kingdom, trust came from a verification routine that ran through the whole job. This note follows that routine in the order the team applied it.
The work ran for two months, from April to June 2024. The inputs were a high-density point cloud and existing PDF documents, and the output was a Revit file. Architecture, structure and topography were modeled to LOD 400, while MEP was delivered at LOD 200.
Start with the data you can trust
The MEP information at the start was thin: outdated PDF drawings and a few exterior photos. The point cloud therefore became the reference. It arrived as many separate scans, so the first job was to register and clean it before any modeling began. Owners who commission scan to BIM services for older retail sites often face this same gap between paper records and reality.
Set the rules for the model
The team defined worksets such as Architectural Shell, External Areas and MEP, and wrote a clear protocol for assigning objects to them. Next came the client-supplied BIM families. Each one was compared with the scan and adjusted in dimensions, geometry and connectors, then sorted by system and component type so that a fix made once applied everywhere.
Measure while you model
An in-house tool tracked the deviation between the Revit model and the point cloud as work went on. The accuracy goal was no more than ±15 mm. Because the check ran continuously, drift showed up while it was still cheap to correct.
Check the interfaces
Before each milestone, Revit filters confirmed that no object had landed in the wrong workset. Section views in Revit and federated models in Navisworks then covered clash checks, with extra attention on stairwells and the places where worksets meet. Material boundaries were drawn from several sources at once: the point cloud, TrueView and Google Map.
Treat the ground as its own task
The site surface was built from the point cloud with a tool that creates a topography surface. Rather than one large surface, the team split it into smaller sections, processed each, and stitched the edges to avoid gaps or steps. It was the team's first use of Revit's Toposolid feature, so the workflow was refined along the way. You can read the full project record under Revit modeling for supermarket in the United Kingdom, including the specification and the business impact.
What the routine delivers
The checks give the owner a model that can guide future renovation, upgrades or expansion. Engineers can look into ceiling voids and dense service runs before they touch the building, which lowers the risk of clashes on site. Facility managers get detail on each MEP asset, which supports preventive maintenance and replacement planning.
The short version: build from a clean reference, measure continuously, audit at every milestone, and keep each handover traceable.