
Verifying a Terraced Train Station Model Against the Scan
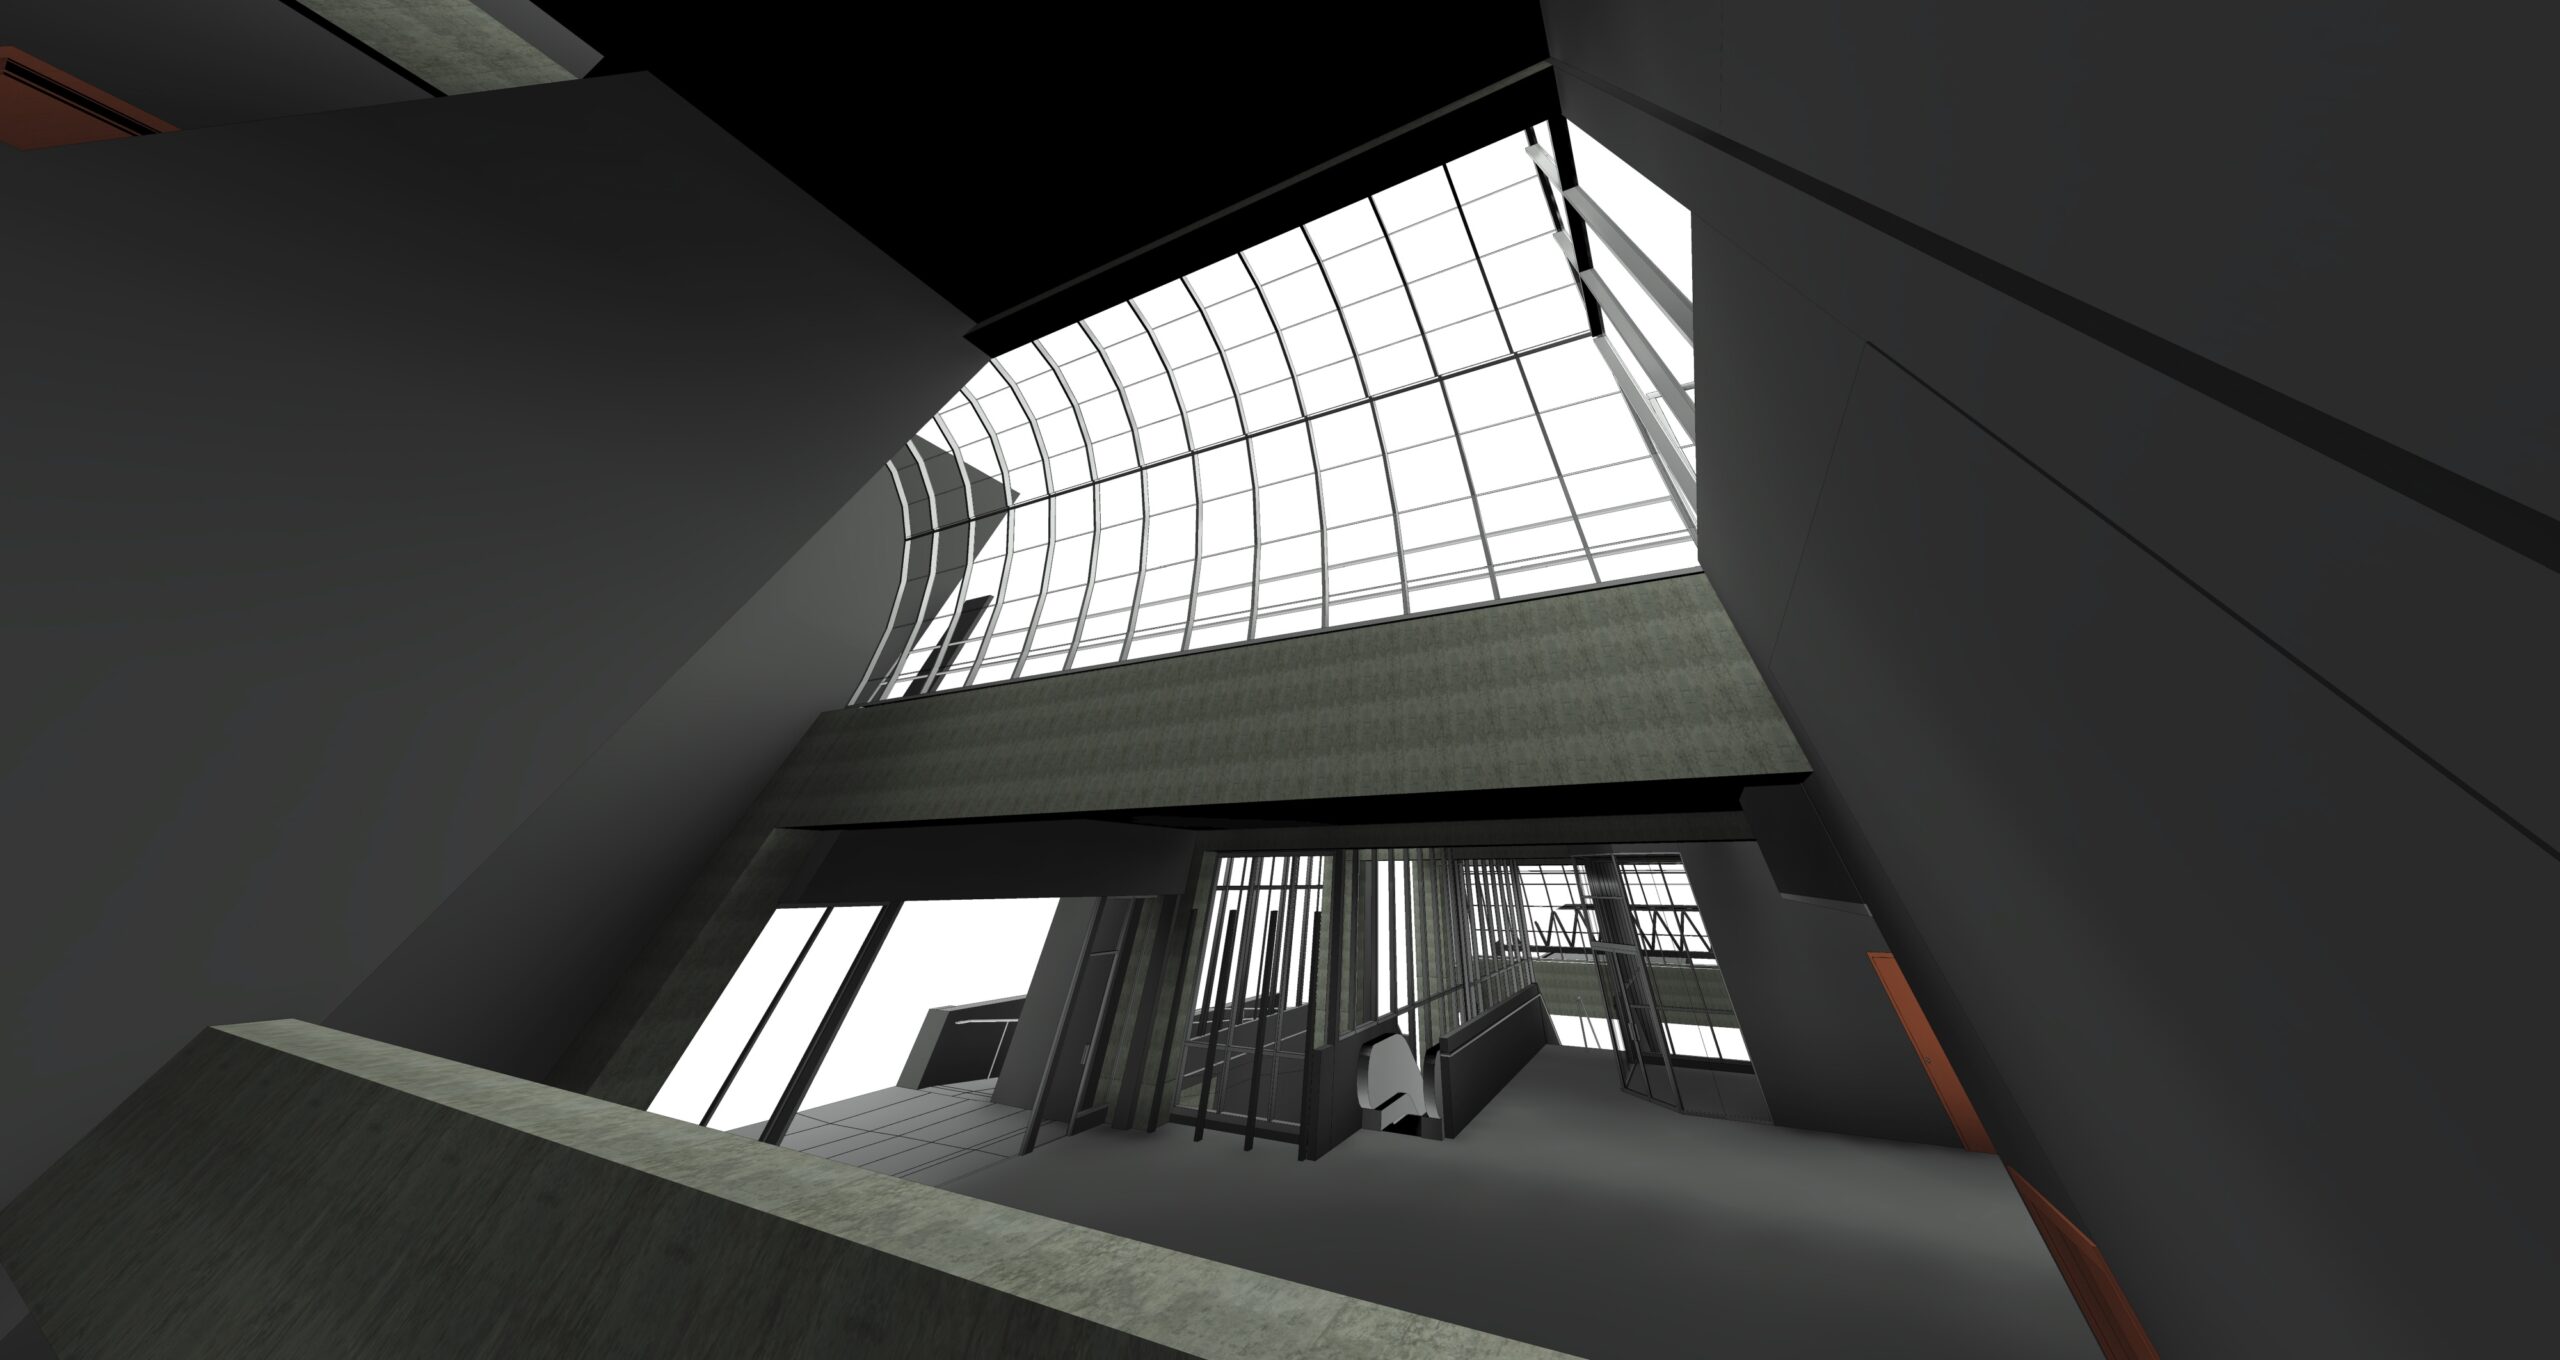
Every Scan to BIM model has a moment when the team asks whether the digital station really matches the real one. For a Canadian train station of about 6,700 m² over two floors, that question had to be answered section by section, because the site is terraced and the tracks run at a middle level between street level and the lower levels.
The workflow started with the client's point cloud, the only input for the job. A team of 7 specialists then spent two months, January to February 2022, building architecture, structure and topography in Revit to LOD 200. Before drawing, they compared the scan with Google Maps imagery and related documentation, so the structural frame made sense as a whole and not just as scattered points.
Reading the beams was the next checkpoint. The bridge beam system has sloped, irregular cross-sections along the track, so each profile had to be confirmed against the scan, not assumed. The glass roofs added a similar check, since many of them are slanted or arched. Teams that offer scan to BIM services build this kind of verification into everyday modeling, because a wrong profile at the start spreads through every later view.
The strictest check involved the rails. The top rail alignment could deviate by no more than 10 mm. Specialized analysis software compared the modeled track with the scan, the team monitored deviations continuously, applied corrections, and confirmed the result stayed within tolerance.
Cross-checking did not stop at the scan. The final model was also validated against Google Maps and reference articles, so it reflects the as-built condition. That gave the owner a reliable base for renovation design, space reconfiguration, system upgrades and possible expansion.
The payoff shows up downstream. Clashes among structural, architectural and MEP elements can be spotted early, which reduces on-site errors and rework. New layouts can be tested precisely, and plans for materials and workforce rest on better information. You can read the full scope, constraints and results in the project write-up, Revit modeling for train station at Canada, which lists the inputs, software and deliverables.
When the client reviewed the work, they said the model looked excellent at a high level and that the comments were minor. In their words, the overall quality was great. The lesson from this station is simple: measure the model against the scan at each stage, and the final acceptance becomes a confirmation instead of a surprise.