
How a Canadian Office Complex Was Checked, Modeled and Handed Over
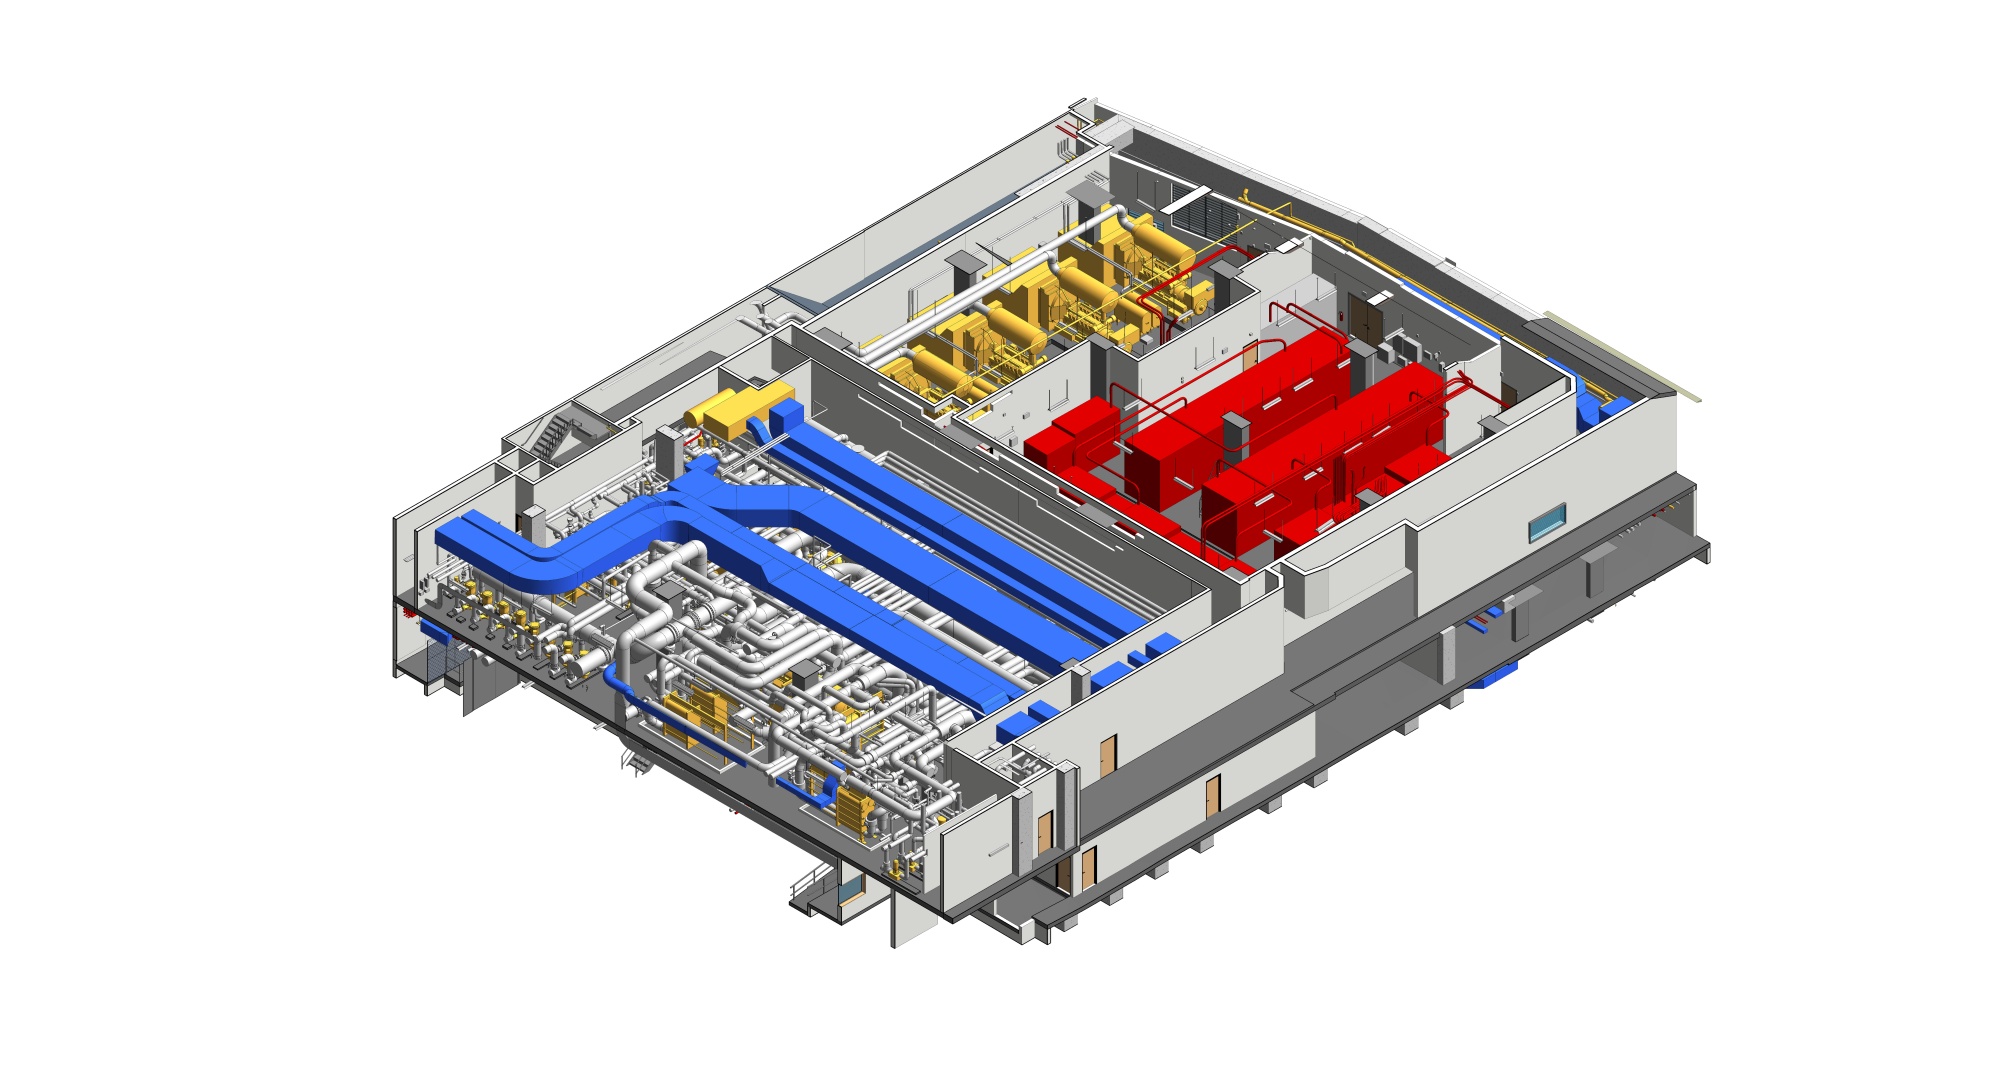
Large office complexes rarely come with clean data. Project 368.CAN is a 10,000 m² development in Canada with four basement levels and nine upper floors, and ViBIM had to build a coordinated Revit model of it at LOD 300. The inputs were a point cloud, 2D CAD and TrueView, and the model had to cover architecture, structure, topography and MEP.
Starting with the data
Before any element was modeled, the team looked at what each source could and could not tell them. The point cloud was the primary reference for existing architecture and structure. CAD and PDF drawings served as 2D layers for layout, dimensions and annotation. When the two disagreed, the team decided which source took precedence and told the rest of the project openly. This kind of point cloud to BIM services workflow depends on that discipline, because a wrong choice in one zone spreads into every discipline that references it.
Keeping the basement in line
The four-level underground parking was the hardest area to align. The team built Levels and Grids from the scan data and split the modeling by floor or smaller zone. As new zones opened up for scanning, each one got its own workset with a named owner. A Navisworks comparison between the new and existing models confirmed that elements landed in the right workset.
Checking MEP against design
MEP modeling worked directly from the point cloud to capture as-built conditions, then cross-referenced shop drawings and technical documentation. Equipment, ductwork, piping and cable trays had to follow the specification, with a maximum deviation of ±15mm. Basement scans were poor, so identifying existing ventilation took extra care. Parametric Families covered repeated objects, and dedicated staff handled technical shafts and linear systems. Clash detection in Navisworks ran alongside the Revit work rather than after it.
Review before handover
Quality control used several layers: section reviews, Navisworks checks and point cloud analysis tools. Issues were resolved before the model went to the owner. You can see how the whole scope is described on the original page for Revit modeling services for office building at Canada, including the challenges and solutions for each discipline.
What the owner can do with it
The delivered Revit file supports management, planning and renovation design. Because component locations and specifications are recorded in the model, it also helps with maintenance, repair and upgrades after construction.