
Verifying a Renovation Model Across Eight Volumes: The 282.UK School Workflow
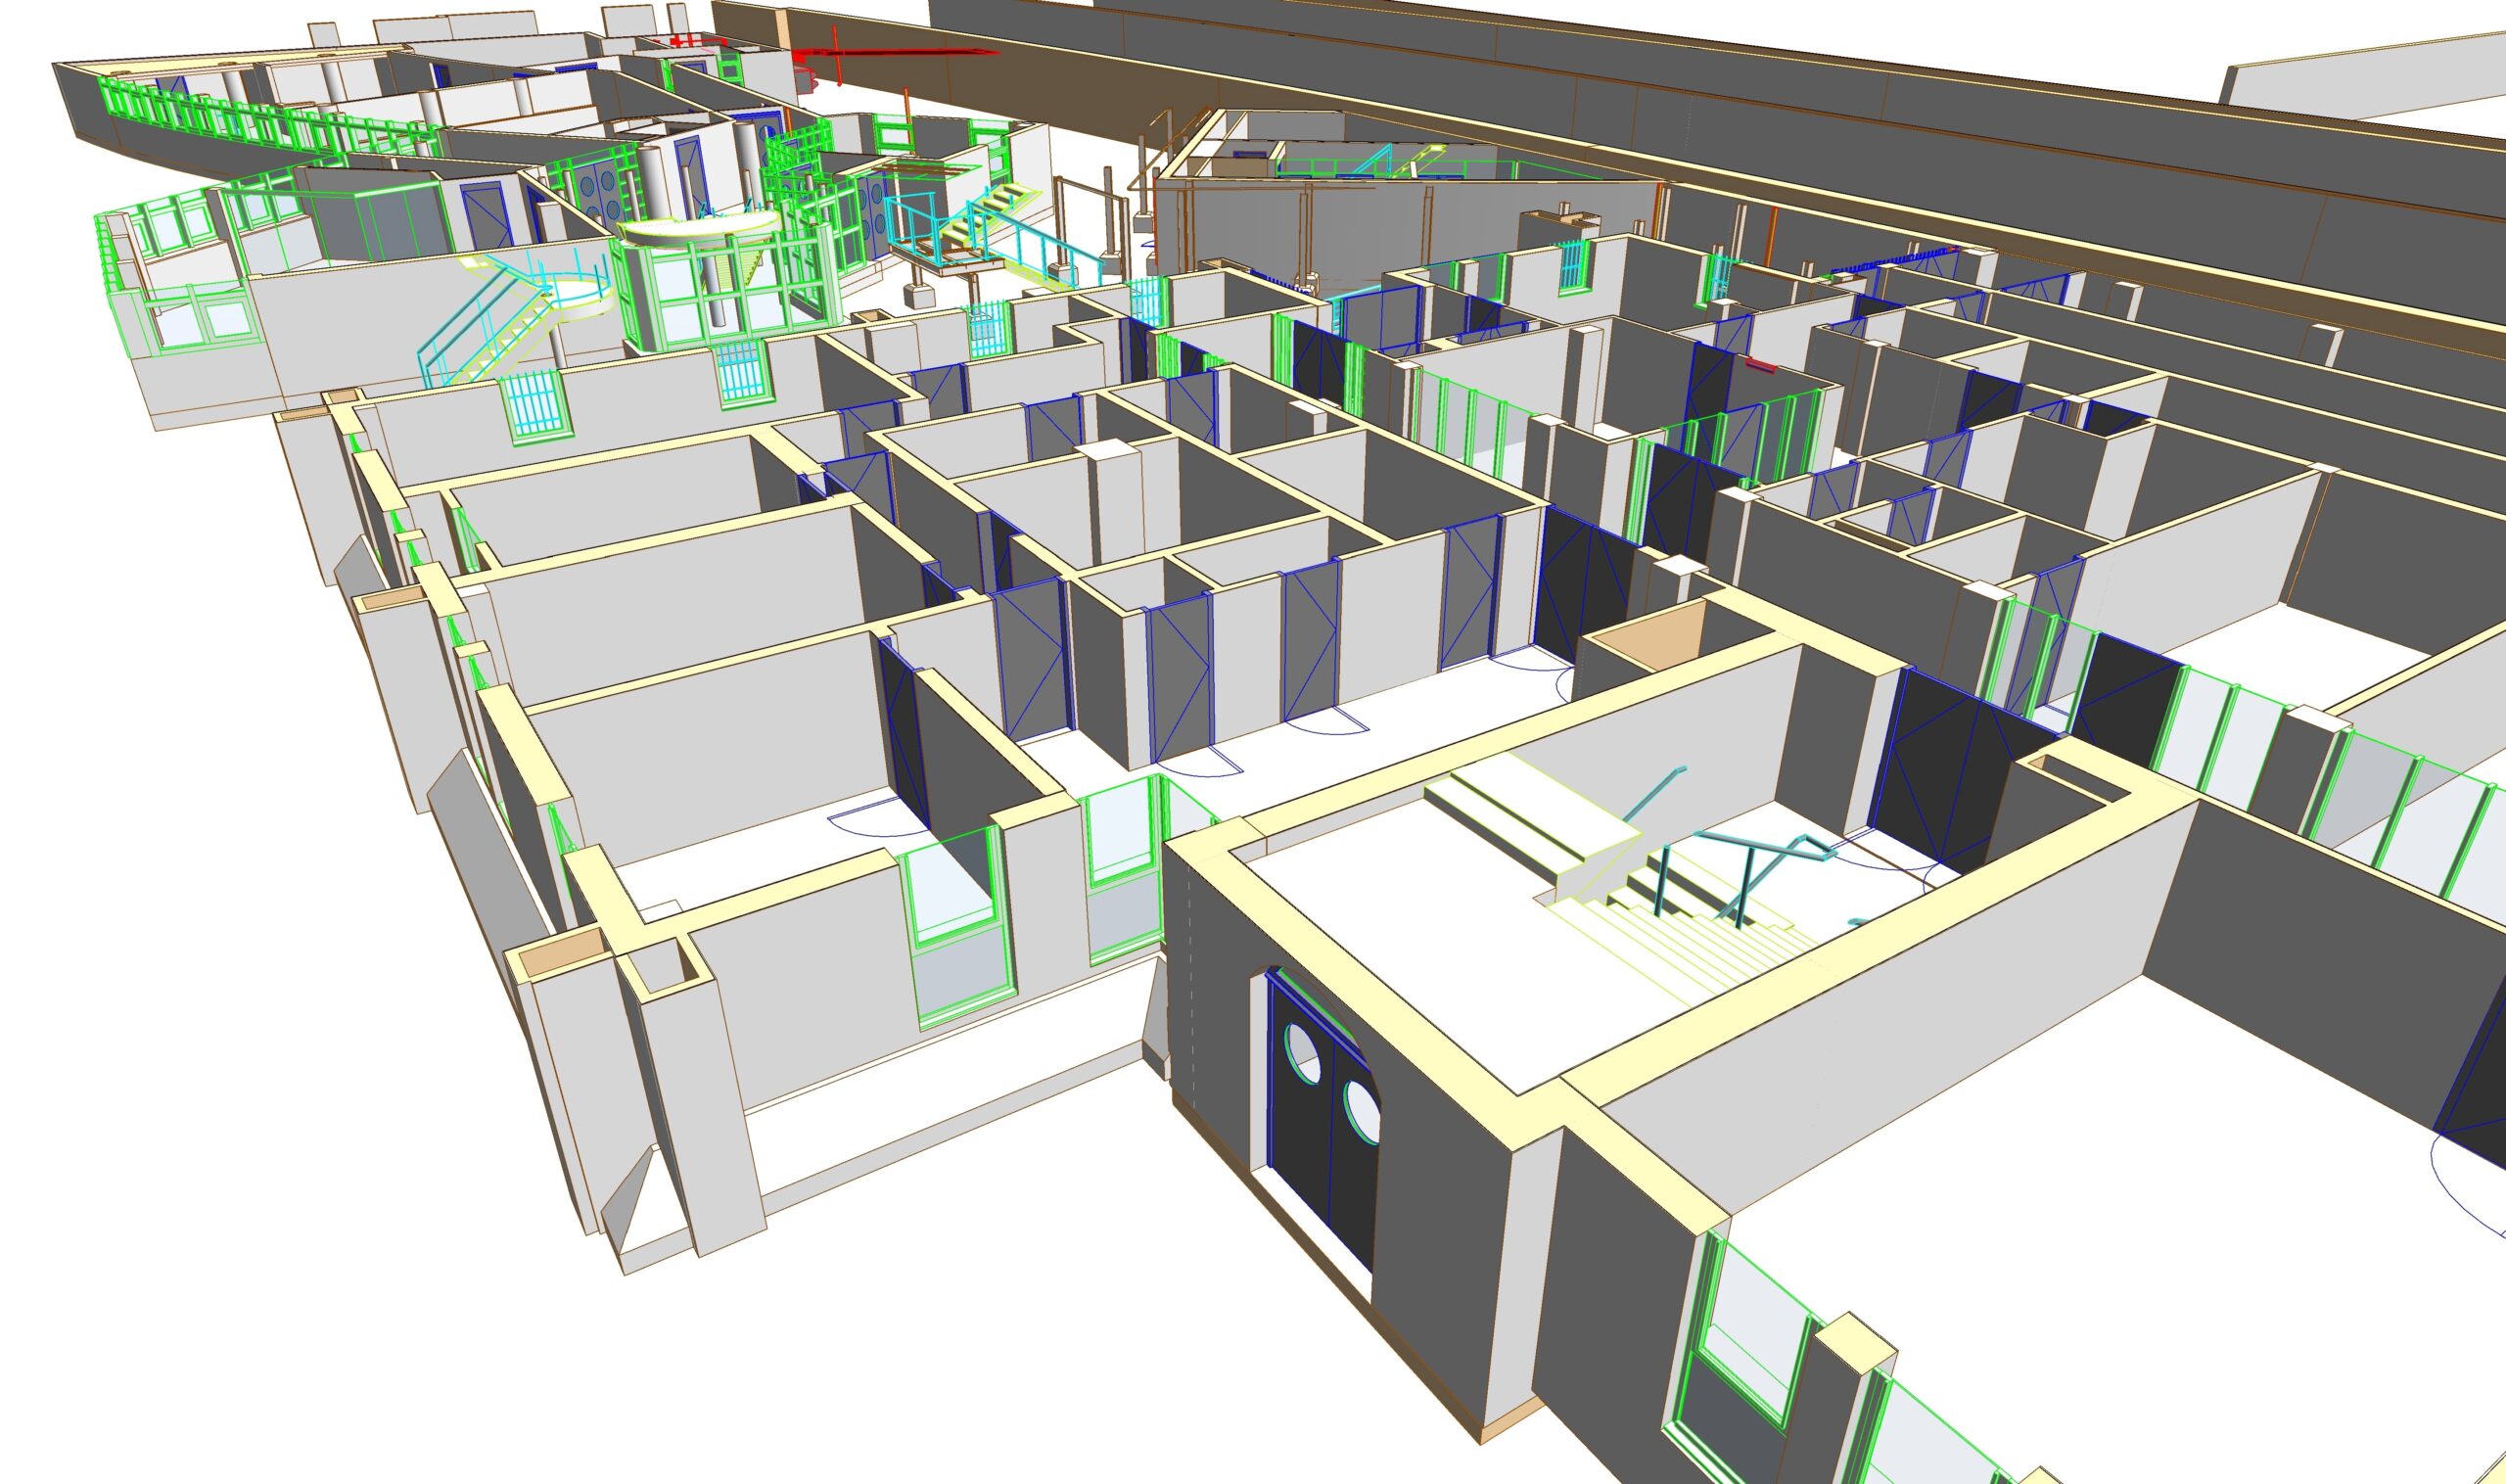
Every renovation model needs a way to prove that its parts fit together. On the 282.UK school project in the United Kingdom, that proof had to work across eight separate volumes and 12,000 m² of floor area. This note walks through the verification routine the ViBIM team followed, from the first linked file to the last clash report.
The project ran from September 2021 to November 2021. A 17-member team modeled architecture and structure to LOD 300 and topography to LOD 400. The inputs were point cloud files and 2D CAD drawings, and the deliverable was a Revit model of a building with two ground floors and five upper floors.
Step one: give each volume an owner
The team started by assigning a separate group to each volume. Each group answered for its own volume, and the team leaders met regularly to review the zones where volumes touch. Those zones are where gaps and clashes tend to hide, so they received their own attention instead of being left to chance.
Step two: keep links current, but short-lived
While the teams worked from the point cloud, linked Revit files were updated continuously. That way a change at one boundary showed up in the neighbouring volume quickly. Many linked files can slow Revit down, so the links were added only while an interface was being resolved. Teams that deliver as-built BIM services for large existing buildings apply the same linking discipline to every volume.
Step three: clash detection
Navisworks and internal tools checked for conflicts inside the linked files. The goal was consistency and accuracy across the whole project, not only inside one volume. Each conflict found was resolved before the model moved on.
Step four: check unusual elements against the client's standard
The design includes windows that open both inward and outward. The client's modeling standards call for two window types within one opening, which is unusual because two openings normally cannot share a position. The team treated the windows as primary and secondary. The primary window sits in the wall with an opening, and the secondary window uses void geometry to carve its position. A reviewer can confirm the result by checking that both window types appear at the same location and match the client's standard.
What the verified model supports
With the checks done, the as-built model shows the current condition of the building. Architects and engineers can plan the renovation, locate repair areas and calculate material quantities from it. The full project details are recorded in the Revit modeling services for school renovation in UK case, which lists the scope, inputs and deliverables.
Checklist to reuse
- One owner per volume.
- Regular leader meetings on interface zones.
- Selective, temporary links.
- Clash detection before handover.
- Special elements checked against the client's standard.