
How a Scan to BIM Budget Comes Together, Step by Step
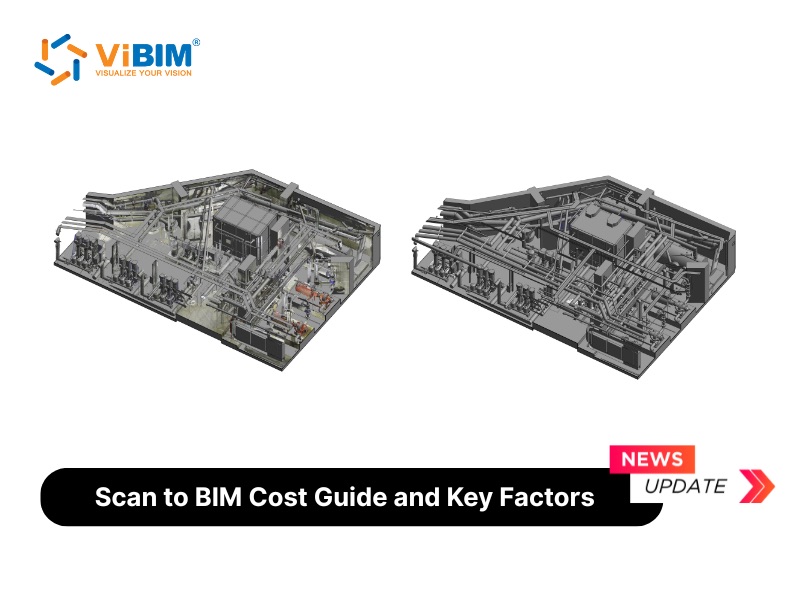
A budget conversation about laser scanning usually starts with one blunt question: what will it cost? The honest answer is a sequence of smaller decisions, and each one changes the final figure. Walking through them in order makes a quote far easier to read.
Step 1: Define the building, not the price
The first input is the structure itself. Floor area, number of stories and building type set the baseline workload. A single-story warehouse and a historic church of equal size produce very different hours because of ornate facades, curved surfaces and non-uniform structure. Dense mechanical, electrical and plumbing systems add their own load, since every pipe and duct has to be modeled.
Step 2: Choose the level of detail
The Level of Development decides how much information each element carries. Moving from LOD 200 to LOD 300 can raise modeling time by 30-50% on the same floor area. Teams that need only space planning rarely need the higher level, while renovation and prefabrication work often does.
Step 3: Check the scan data
Quality here saves money later. Dense, complete point clouds let modelers work quickly. Sparse data or missing zones force interpretation and manual correction, which adds hours. Scanning itself typically costs about $2,000 to over $10,000 in the U.S., depending on site size and required accuracy.
Step 4: Scope the deliverables
A native Revit file is the base output. Extra items such as 2D drawings, IFC files or facility management data each deserve their own line in the scope. Many teams that compare quotes for 3D BIM services discover that the cheaper offer simply left some of these outputs out.
Step 5: Pick the pricing model
Per-square-foot pricing suits early budgets on simple buildings. Hourly pricing suits evolving scopes, with modeling rates commonly between $50 and $125 per hour. A fixed lump sum suits a well-defined scope and removes the risk of overruns.
Step 6: Verify the value
The last check is return on investment. Rework can consume 5-12% of a project's cost, according to the Construction Industry Institute, and an accurate as-built model reduces that exposure. Clashes found on screen cost far less than clashes found on site.
For a full breakdown of ranges by building type and a worked hourly example, the guide on scan to BIM cost covers each case in detail.