
From Scan Data to a Standardized School Model: A Workflow Narrative
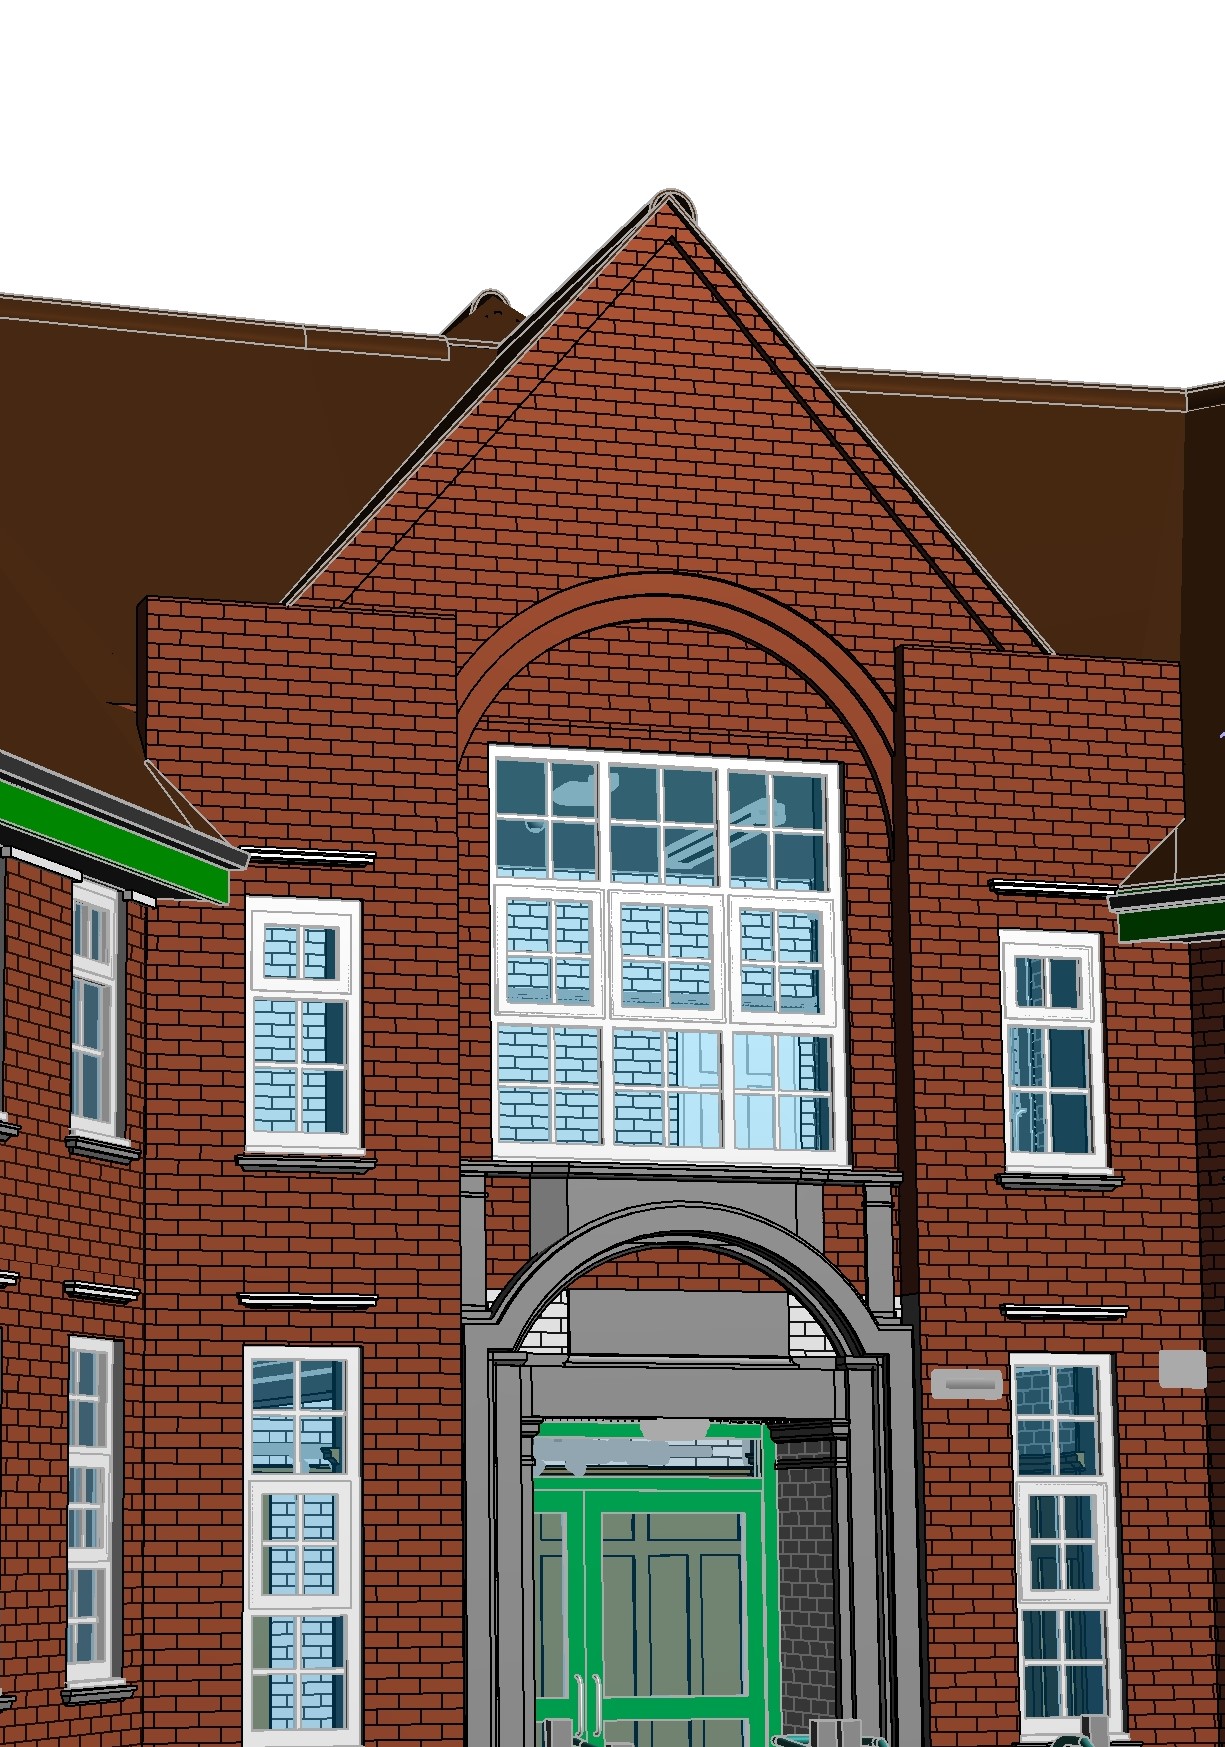
Every school model begins with a question about what the client will do with it after handover. On a United Kingdom school coded 678.UK, the answer shaped each decision the ViBIM team made over a single month in late summer 2024, and the workflow is worth walking through in order.
The site covers 4,900 m² on two floors, with a central main building and two arc-shaped wings. The team received a point cloud, photographs and existing 2D drawings, and was asked to produce a Revit model at LOD 400 covering architecture, structure and MEP. Our general approach to this kind of conversion is explained under point cloud to BIM modeling services, and this project applied it with an unusual twist on priorities.
The first stage was reading the data. The point cloud gave the geometry of the three structures, but geometry alone does not say what a surface is made of. Modelers therefore compared each surface with high-resolution site photographs and TrueView imagery, which showed color, finish and condition. That comparison is what made material assignment reliable across such a wide range of components.
The second stage was building inside Revit's own structure. The client asked for a systematically standardized model, so every object was placed under the correct category, given the appropriate family type and assigned the exact material. Native system families and categories were used wherever possible. Custom components appeared only when needed, and they received the same complete material data as everything else.
The third stage was a deliberate trade-off. The client ranked organization above the tightest tolerance against the point cloud. In practice that meant the team did not chase the last deviation at the cost of clean classification, since a tidy model keeps its value when later teams reuse it. The full write-up of this job is on the project page for a Scan to BIM for an educational facility in the UK, where the specification block lists inputs, software and deliverables.
The result is a dependable as-built baseline. The client can store and analyze facility data, plan renovations, upgrades and maintenance, and extract material information, schedules and quantities for any component. Those outputs feed procurement, cost estimation and asset management.
The lesson from the workflow is simple. Verify materials from more than one source, build with standard parts, and agree in advance which matters more when geometry and organization pull in different directions.