
How a Scan to BIM Model Earns Trust: A Verification Walkthrough
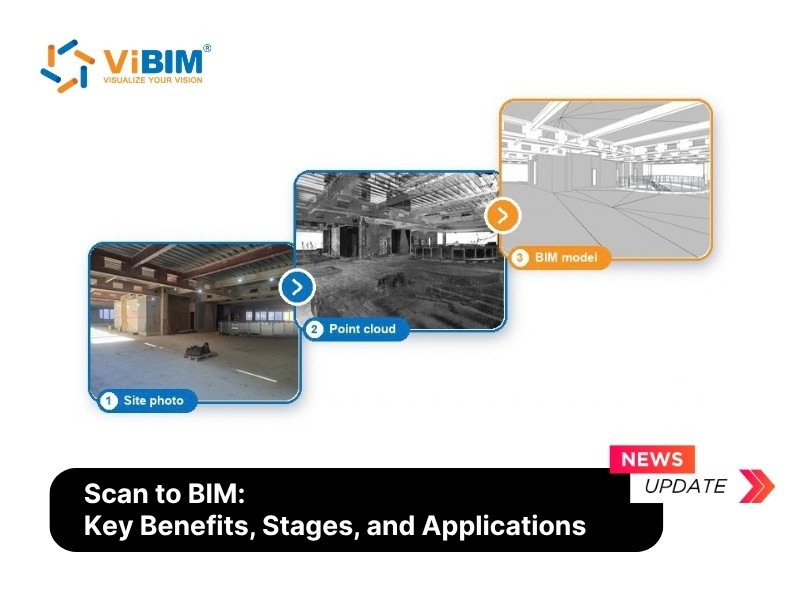
A BIM model of an existing building is only useful if the people relying on it can check it against reality. The scan to BIM workflow builds that check into every stage, and following one project from scan to handover shows how.
It starts before any scanner arrives. The stakeholders fix the scope, the target level of development, the level of information, the tolerance and the disciplines to model. Every later step works to that agreed scope, so a disagreement caught here costs a conversation instead of a remodel.
Capture comes next. Technicians map scanner positions so that critical areas are not occluded, set the point density, and record the site as a dense point cloud. Overlapping stations, consistent density and control targets are what make the scans reliable. The individual scans are then registered into one cloud and filtered for noise such as moving people or temporary equipment. Any registration error left in that cloud would carry into every element modeled from it, which is why this step gets its own review.
The modeling stage turns that registered cloud into parametric objects in Revit. Teams that need this stage delivered by a specialist can look at point cloud to BIM modeling services, where the cloud is rebuilt as architectural, structural, MEP and topography elements to the agreed LOD. The modeling team checks every element against the required LOD, LOI and tolerance before production begins.
Verification then runs in two layers. Independent checkers first review geometry and parameters. They then measure the model's deviation against the original point cloud to catch missing or misaligned elements. On a train station in Canada, the as-built model of the railway tracks had to stay within 10 mm (0.4 in) of the scan, so the team ran deviation checks continuously during production, and the finished model met that requirement.
The same discipline helps on the client side. A buyer can run the acceptance review with a scan to BIM checklist before taking the model at handover, and can ask for the deliverables in the formats their team needs: the editable Revit file, an IFC file for other platforms and AutoCAD drawings for the 2D as-built record.
A short definition helps anyone new to the workflow. The explainer on what is scan to BIM covers the stages, costs, software and trade-offs in more depth than this walkthrough.
The takeaway is simple. The scan records the building as it is, the model rebuilds it, and the deviation check proves the two still agree. Without that last step, the model is a claim. With it, the model is a measured record that designers, contractors and facility teams can build on.