
Following a Building Design from Sketch to Permit Set
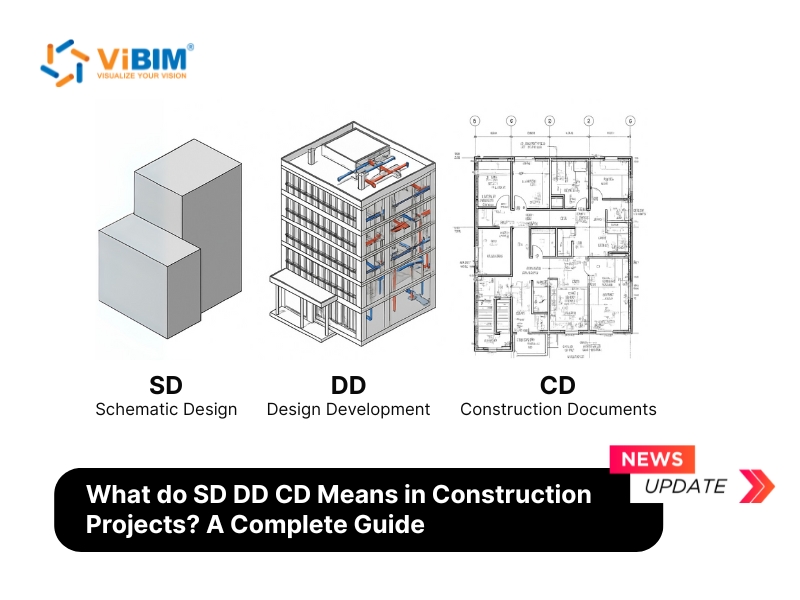
A building design rarely arrives complete. It moves through three checkpoints, and each checkpoint answers a different question. Schematic Design (SD) asks whether the concept fits the site and the brief. Design Development (DD) asks whether the concept can actually be engineered. Construction Documents (CD) ask whether a contractor can price it, an authority can permit it, and a crew can build it. This walkthrough follows one imaginary project through those checkpoints and shows what gets verified at each stop.
Checkpoint one: does the concept fit?
At SD the team works with massing, room relationships and orientation. The drawings are deliberately light: a site plan, floor plans for each level, exterior elevations, a few key sections and a short narrative. Nobody is choosing door hardware yet. The owner reviews the direction and either approves it or sends it back. Changes are cheap here because very little has been committed.
For a renovation, one extra check belongs at this stage. The existing building has to be known before the concept is judged against it. Teams that start from a measured model of the structure, such as the output of architectural scan to BIM services, avoid arguing later about walls that were drawn from memory.
Checkpoint two: can it be engineered?
DD takes the approved concept and tests it. Structural systems are chosen, materials are named, and ductwork, piping and electrical routes are laid out. Dimensions become exact. This is the phase where the architect and the consulting engineers work most closely, because a beam that crosses a duct is easier to fix on a screen than on site. A refreshed cost estimate comes out of DD, and so does a code-compliance review. If the design does not satisfy the applicable regulations, DD is the last cheap moment to find out.
Checkpoint three: can it be built and permitted?
CD freezes the design. The drawings now carry every dimension, annotation, wall detail and schedule, and the specification manual states quality standards and installation methods. Bidding forms and contract conditions join the set. Contractors use it to bid, the authority uses it to issue the permit, and the site team uses it as the instruction manual. Because the set becomes part of the contract, gaps in it turn into change orders.
A simple verification routine
Before closing each checkpoint, a team can run a short review. Confirm the approvals are recorded. Confirm that each discipline has seen the current drawings. Confirm that the cost estimate matches the current scope. Then compare the project against the plain definitions in the guide on what is SD DD CD means, which sets the three phases side by side in one table.
Treating the three phases as verification stops rather than paperwork stages keeps the project honest. Each stop has a clear owner, a clear output and a clear decision, and the design only moves forward when that decision is made.